Styling Small Singapore Apartments with Marble Tops
A small HDB flat or condo can still feel generous when every piece has a clear job, a measured footprint, and a light visual profile. The trick is not to fill the room with tiny objects. It is to give each zone one focal point, keep circulation clear, and use materials that reflect daylight rather than absorbing it.
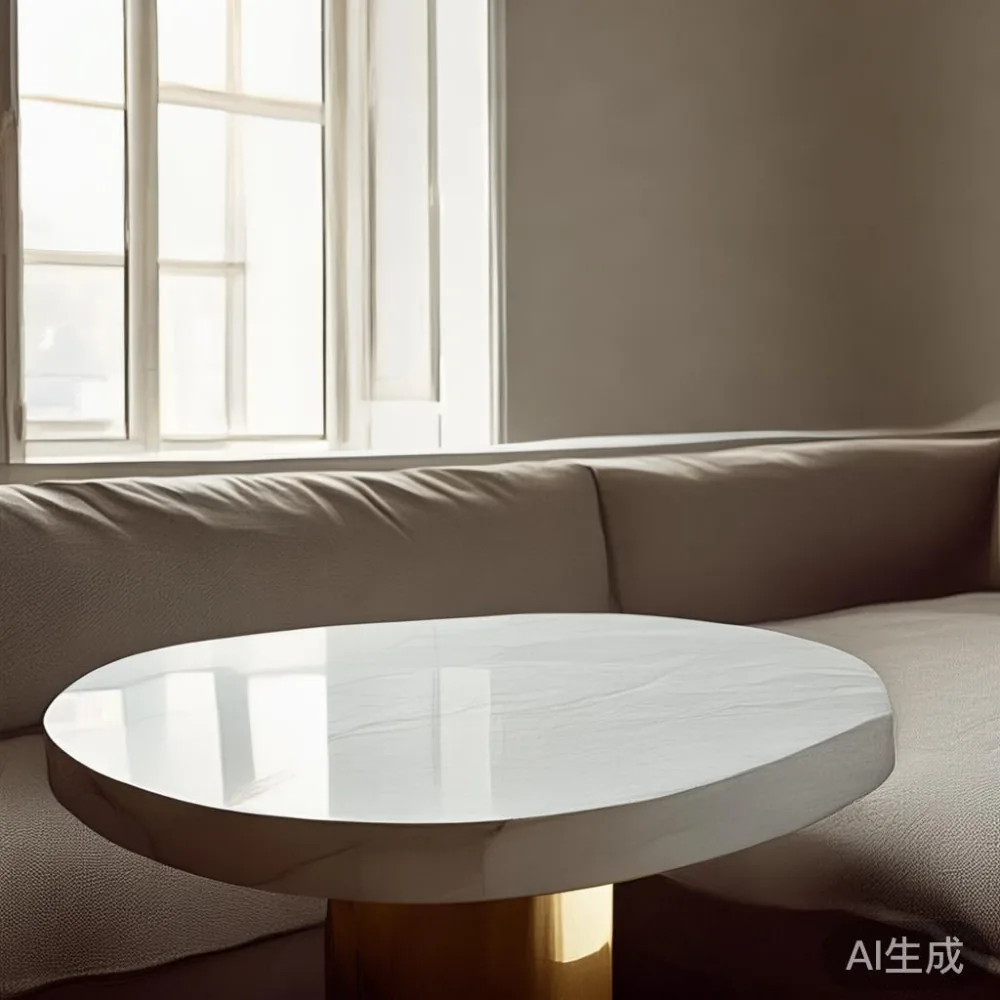
Marble is particularly useful here. A pale marble top can brighten a dining corner, frame a compact sofa, or give a nightstand a crisp finish without making the furniture look heavy. The stone should be balanced by restrained proportions, especially in HDB homes near Tampines, Bedok, and Punggol where corridors, lifts, and open-plan living areas often determine what furniture can realistically enter the home.
This guide looks at room measurements, practical clearances, visual weight, and the delivery details that matter in Singapore. The goal is a home that feels composed at 45 square metres and calm at 85 square metres, not a showroom reduced to miniature scale.
What measurements should you take before buying furniture for a small Singapore home?
Measure the room from skirting to skirting, including any projecting columns, radiator covers, and window sills. In a typical HDB three-room flat, the living and dining area might be only 18-24 square metres, so a dining table that looks modest online can dominate the zone. Note the narrowest lift door, the corridor turning points, and the distance from the flat entrance to the room where the piece will stand.
Standard HDB corridors can be tight, and some condominium access routes include glass doors, turning corners, or security gates. A dining table with a top width of 100 cm may fit a building lift but still be difficult to rotate through a corridor. Ask for the packaged dimensions rather than relying on the assembled size. Also check whether the table separates into smaller sections; a 120 cm dining table with removable 40 cm leaves may be easier to transport than a rigid 110 cm model.

Allow at least 90 cm between a dining table and a wall for chair movement, and roughly 75-90 cm between the table edge and a sofa or cabinet. These are working clearances, not decorative suggestions. If the room cannot provide them, choose a narrower table, a bench that can slide underneath, or a drop-leaf design. The natural light from a HDB window should also guide your layout: place pale marble near the brightest wall, not in the darkest corner.
Can a marble top work in a small apartment without making the room feel crowded?
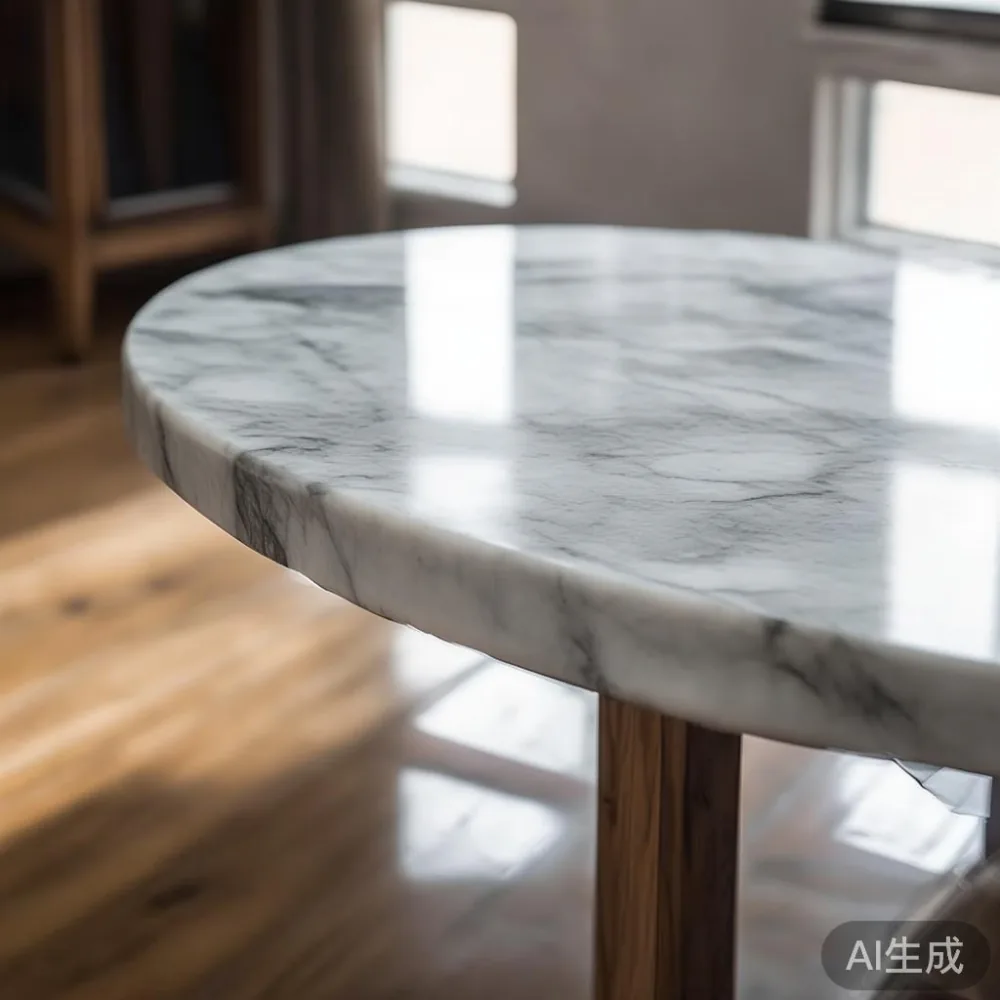
Yes, if the slab is restrained in colour and the base is visually light. White or warm-grey marble with fine veining can blend into a white wall, while a table with slim solid wood legs leaves visible floor beneath it. Avoid pairing a heavily veined black marble top with several dark objects in the same 3 square metre area. The contrast may work in a large dining room, but in a compact flat it can create a visual block.
A round dining table is often more efficient than a rectangular one in a square zone. A 90 cm diameter table seats three people comfortably and can be expanded to 110-120 cm for a fourth or fifth guest. A 120 cm by 80 cm rectangular table may accommodate four, yet it requires more elbow room when people pull out chairs. Choose according to how you actually use the space, not only the number of guests listed on the product page.
For a living room, a marble-top coffee table should sit at least 35-40 cm from the sofa. A 70 x 70 cm table provides room for a tray and two cups without becoming an obstacle. A 100 x 55 cm version suits a narrow room but can feel long beside a small sofa. The stone finish should be scaled to the furniture: delicate veining on a compact table reads as light luxury; dramatic, high-contrast movement can make a small surface appear busier.
Keep the number of hard, glossy surfaces limited. One marble top in the dining area can be balanced by a fabric sofa, a wood bed frame, and a matte-finished nightstand. This mix of textures is central to French light luxury, where pale woods, cream upholstery, metal details, and stone surfaces create interest without excessive ornament.
How do I choose a solid wood sofa for a compact living room?
Begin with the sofa's usable length rather than its dramatic silhouette. A 160-180 cm solid wood sofa is often suitable for a small HDB living room, while a 200-220 cm model suits a wider condominium sitting area. Keep the seat depth near 55-58 cm if the room needs space for a coffee table, and look for a design with slim arms or a raised frame that reveals more floor underneath.
Consider the route from the lift to the living room before ordering. A sofa with detachable legs or a modular frame can be carried through a 80-90 cm doorway more easily than a fully upholstered one-piece model. Request the outer carton dimensions, the number of cartons, and the assembly process. A furniture specialist should be able to explain whether the frame is glued, screwed, or joined with dowels, and whether the cover can be removed for cleaning.
The finish should relate to the wood used elsewhere. If the dining table has a warm oak-toned marble top, a light oak solid wood sofa frame can create continuity. If the bed frame is in walnut, repeat that warmth in one small element rather than covering the whole room in dark wood. This is a useful approach when comparing the best Nordic sofa for 2026: pale timber, restrained proportions, and a soft seat that does not overwhelm the wall behind it.
Leave approximately 75-90 cm between the front edge of the sofa and a TV console. If that distance is impossible, use wall-mounted storage or a narrow console no deeper than 25-30 cm. The aim is to preserve a clear walking line of at least 60 cm through the main part of the room.
What is the most space-saving way to arrange a dining table?
Place the dining table near the kitchen or dining opening, where meals naturally gather, instead of pushing it against the wall. This prevents people from cutting through the living area and keeps chairs from striking other furniture. A 90 cm round model works well beside a compact kitchen, while a 100 x 60 cm rectangular table can fit four people if the room has a 90 cm circulation zone around it.
Consider how the table will be delivered to a Punggol or Tampines block. A solid wood dining table should have a weight that matches its construction, but the packed dimensions matter more than the total shipping carton. A table weighing 42 kg may be manageable in two cartons, while a 65 kg slab delivered as one piece can be awkward for a two-person delivery team in a narrow lift. Ask for a split top or removable leaf if access is limited.
A marble-top dining table should not be positioned where people can brush its edge while passing. Keep the nearest wall or console at least 10-15 cm away from the stone edge, allowing fingers and chair backs room. Use a slim table protector if children are likely to move chairs frequently. If you are researching how to choose Japanese bed or considering an American bed vs Italian light luxury bed, compare the mattress and frame dimensions with the room first, not just the visual style.
For a home office, a compact desk can share the dining zone during the day. A 120 x 60 cm desk with a 35 cm-deep drawer pedestal leaves a usable 85 cm work surface, but the chair still needs space to move. Modern light luxury for office styling often means clean lines, pale stone, and concealed storage rather than a large executive desk.
How can I make a small bedroom feel calm and uncluttered?
Start with the bed footprint. A 150 x 200 cm queen bed needs about 60 cm on both sides if bedside tables are placed beside it, while a 120 x 200 cm single leaves more room for a wardrobe and dressing chair. A solid wood bed frame with a low platform base can make the floor appear more continuous. Choose a headboard that stops below the window if daylight is limited, or keep it narrow if the bed faces a sliding closet.
Wardrobe depth is the usual hidden problem. A standard wardrobe may be 55-60 cm deep, while a shallow option can be 45-50 cm. Measure the sliding door tracks before selecting one, and check that the panels can open without hitting the bed or a nearby wall. In a compact bedroom, sliding doors often save 30-50 cm compared with hinged doors, although the internal drawer arrangement needs careful checking.
A nightstand should be functional rather than decorative. A width of 35-45 cm is enough for a lamp, phone, and glass of water. If the bedside gap is only 25 cm, a wall-mounted shelf or narrow 25-30 cm table can work better. A marble-top nightstand adds a bright accent when the rest of the bedroom uses warm timber and linen textures.
Use one larger light source instead of several tiny lamps. A 35-45 cm table lamp on one nightstand, with a matching but smaller lamp on the other, can make the room feel balanced. Check that the shade diameter is no wider than the nightstand, and leave 15-20 cm between the lamp base and the bed for easier making.
Which styles work in a small flat: French, American, or post-modern light luxury?
French light luxury is soft and layered, with curved edges, pale upholstery, subtle metal accents, and occasional veined marble. It works well when the number of visible items stays low. One solid wood sofa with a cream cushion, one marble table, and a slim console can create a composed room without covering every surface.
American light luxury tends to be more structured, using tailored upholstery, darker timber, and defined trim. In a compact home, the scale must remain restrained. A deep navy or taupe sofa can look handsome against a pale wall, but the sofa width should still relate to the wall and the clear floor space below it.
Post-modern light luxury is useful when you want a clean base with one contrasting detail. A rectangular dining table, for example, can pair with a round-edged chair, a circular mirror, or a marble top with irregular veining. Keep the geometry simple: one shape for the main furniture, one contrasting accent, and no more than two or three repeated lines.
If you are comparing affordable pieces, cheap light luxury furniture can provide the appearance of layered materials and refined proportions, but inspect the hardware, joinery, and surface finish. Low price alone does not tell you whether a wardrobe drawer will stay aligned after 5 years or whether a dining table will remain stable. MIDHILL offers a 10-year structural warranty, which gives a clearer baseline for long-term use than a trend label.
How do delivery, returns, and GST affect the final cost in Singapore?
Budget for the landed cost rather than the catalogue price alone. Singapore GST is currently 9%, and a retailer may show prices before tax, so check the final checkout total. For a dining table priced at SGD 1,280 before GST, the tax adds SGD 115.20, making it SGD 1,395.20 before delivery. A marble-top table may also be packed in separate cartons to reduce damage in transit.
Confirm the delivery estimate before placing the order. Allow roughly 7-14 delivery days for a standard Singapore order, but production, peak periods, and access requirements can extend the schedule. A piece going to a new HDB flat should be timed around the collection date, not just the renovation date. Someone must be available to receive it and provide access to the lift and room.
Check the corridor width, lift dimensions, and any booked parking restrictions. It is reasonable to ask for a delivery crew of 2 people, a lift protection mat, and a clear update before arrival. If the building requires a service booking, include that in the schedule.
MIDHILL provides free shipping for orders over US$350, subject to the stated destination terms, and a 14-day return window for eligible unused items. Ask about local return arrangements, assembly fees, and whether a custom marble top or made-to-measure wardrobe qualifies. Keep the packaging and receipt until you have checked the furniture in the room.
For style references, many people search for the best Mid-century modern furniture when they want tapered legs and clean profiles. Keep those details in a small accent piece, such as a 45 cm stool or side table, while allowing the larger pieces to serve the room's daily needs. This balance is often the difference between a furnished flat and a crowded one.
What should you check before signing off on a marble-top furniture order?
Ask for a photograph of the actual slab or the exact pattern reference, because natural marble varies. Check the top dimensions, thickness, edge profile, base material, and the weight of each packed component. A 6-8 cm marble top can look substantial but may weigh 45-70 kg depending on its size. That information helps you assess delivery and lifting requirements.
For the solid wood dining table, solid wood sofa, bed frame, wardrobe, and nightstand, request the dimensions in the same way. Confirm the external dimensions, not only the usable surface. Look for clear care instructions, especially for marble: use a soft cloth, avoid acidic cleaners, and wipe spills promptly. A protective mat beneath a table setting can reduce scratches from rings and rough crockery.
Check the warranty document and the after-sales contact. A 10-year structural warranty should explain which parts are covered and how a claim is made. If refinishing is included, ask what process is required and whether the original finish can be renewed rather than replaced with a different colour.
Finally, live with the layout for 24 hours before adding another object. Walk from the entrance to the kitchen, open the wardrobe, pull out the dining chairs, and sit on the sofa. If you can move through without turning sideways and the room still feels visually open, the proportions are working. If a gap feels tight, remove one item before bringing in a replacement.