Right-Sizing a Marble-Top Living Room for a Singapore HDB Flat: A Practical Sizing Guide
Choosing furniture for a Singapore HDB flat is a geometry problem disguised as a style problem. I learned that the hard way when I helped my cousin move into a 4-room BTO in Punggol last month. She had ordered a 2.4-metre marble-top dining table from an overseas warehouse, only to discover that her lift opening was 900 mm wide and the service corridor near the lift lobby on the 12th floor was barely 1.2 m across. The table did not make it up. That single afternoon convinced me that sizing has to come before swatches, cushions, or showroom daydreams.
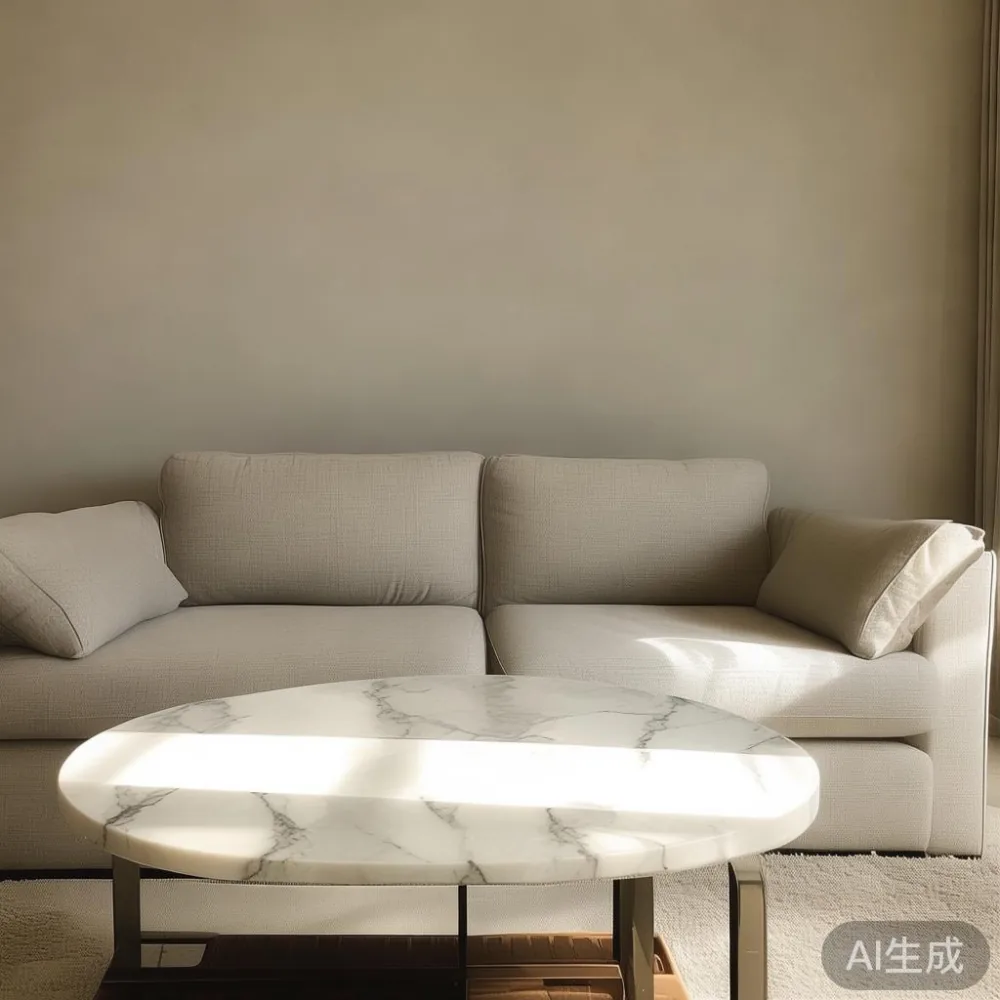
This guide is written for shoppers across Tampines, Bedok, Punggol, Sengkang, and the wider HDB heartland who want a refined, light-luxury look without the heartbreak of a sofa stuck on the ground floor. Every number below is in centimetres, every price is in SGD, and every assumption is calibrated for a typical 4-room or 5-room HDB living room of roughly 18 to 22 sqm.
What size living room are you actually designing for?
Most 4-room HDB flats deliver a living room of about 3.6 m to 4.2 m long and 3.0 m to 3.6 m wide, once you subtract the 80 mm to 120 mm skirting along the walls and the door-swing arc of the main door (typically a 90-degree swing, 800 mm to 900 mm leaf). A 5-room flat adds about 600 mm to 800 mm to either dimension. Condominiums in the same price band, such as the 99-year leasehold blocks near Bedok Reservoir, often give you a slightly wider living-dining rectangle of around 4.5 m by 3.6 m, which changes your options dramatically.
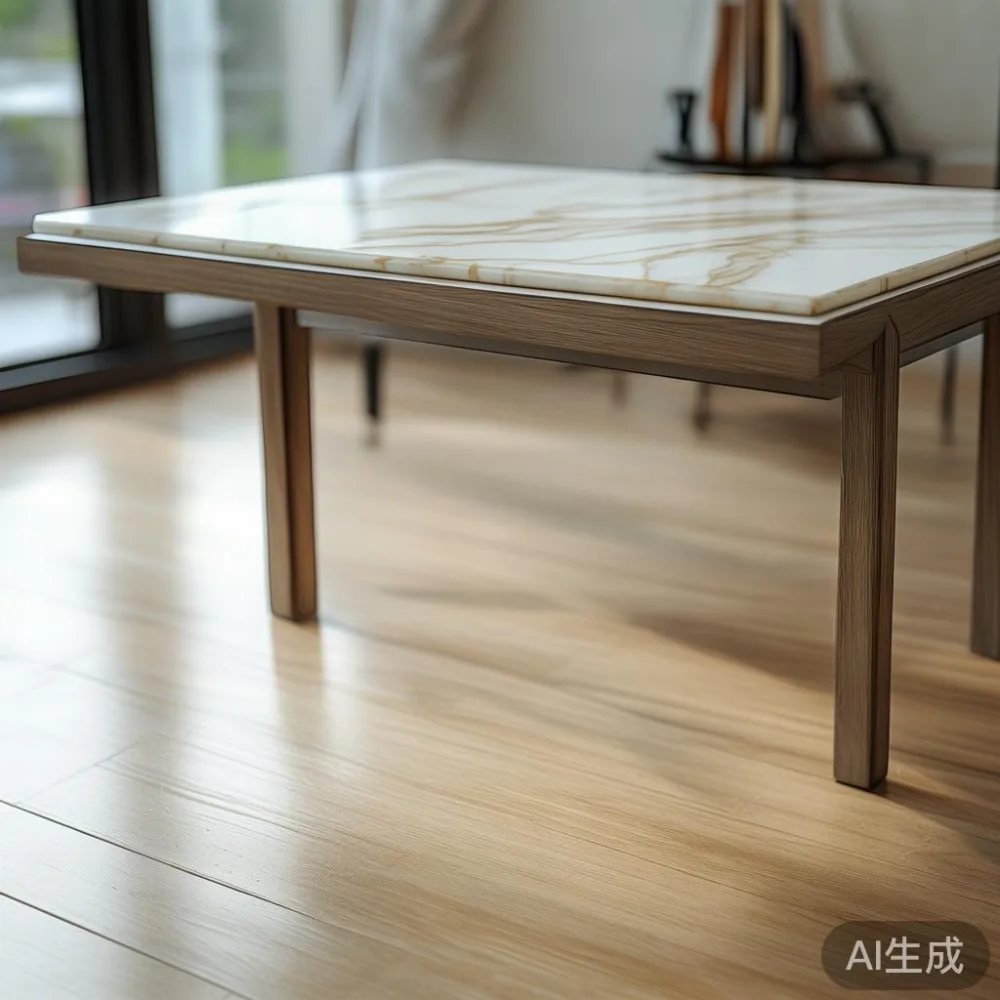
Before measuring for a marble-top coffee table or a solid wood sofa, do three things: sketch the room on grid paper at 1:20, mark the air-con ledge (HDB units run 200 mm to 300 mm deep), and locate the door swing. Then tape the perimeter on the floor with painter's tape. In a Tampines 5-room flat I visited in February, the owners taped a 2.2 m sofa footprint and immediately realised their existing 2-seater blocked the corridor to the kitchen. They dropped to a 1.9 m three-seater and gained 30 cm of walkway, which is roughly the difference between comfortable and cramped in a HDB setting.
How do you pick the right marble-top coffee table for an HDB living room?
Start with the negative space rule: between a sofa and a coffee table, leave 35 cm to 45 cm of knee room; between a coffee table and the TV console, leave 80 cm to 100 cm to walk past. That places a marble-top coffee table between 100 cm and 130 cm long for most 4-room layouts and 110 cm to 140 cm long for 5-room layouts. Depth should stay at 55 cm to 65 cm; anything deeper will shove the sofa against the wall and steal your lighting.
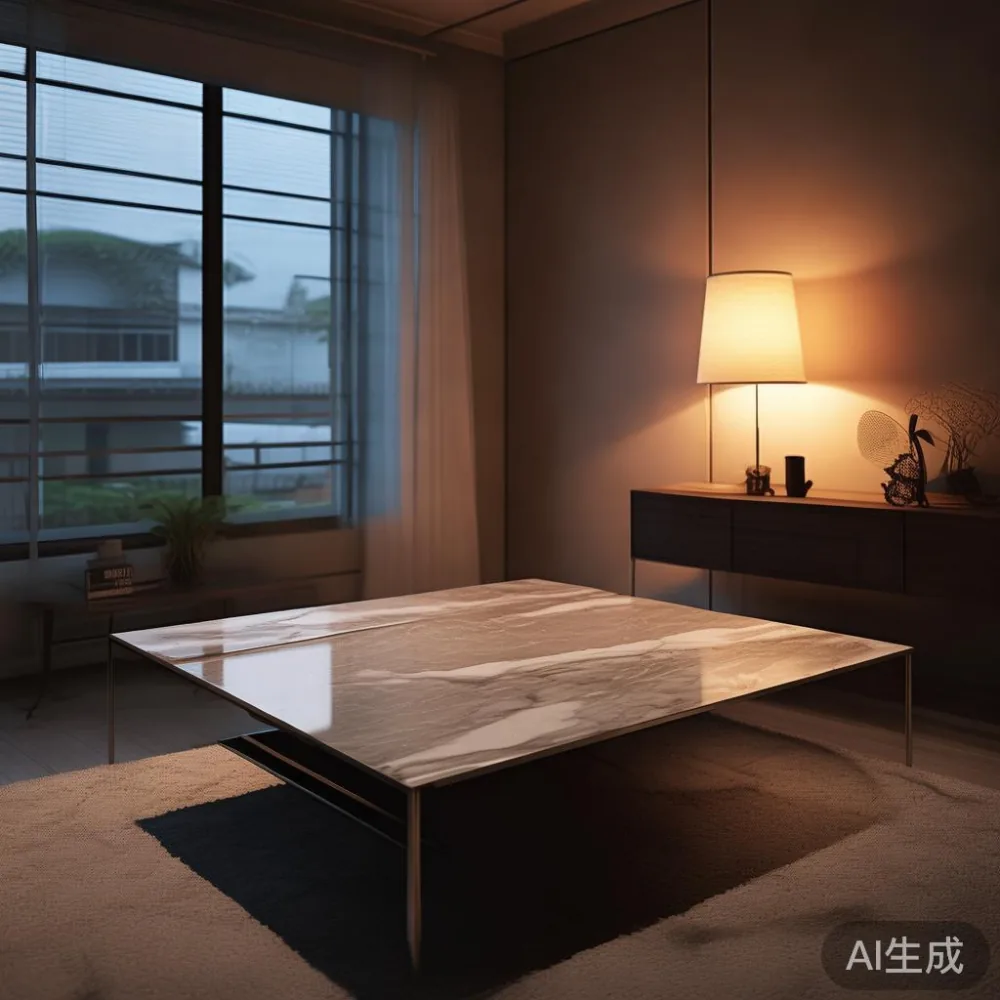
Weight is the second filter that surprises HDB shoppers. A sintered-stone or marble-top coffee table with a metal base typically weighs 28 kg to 45 kg for a 110 cm rectangular top, and up to 60 kg for a 130 cm oval top. HDB floor load limits are generous for furniture, but the lift, the staircase turns, and the corridor door to your flat are the real bottlenecks. The Tampines lift I measured opened 1.0 m wide by 2.1 m deep; a 130 cm oval marble-top coffee table will fit diagonally only if your corridor is at least 1.1 m wide, which most post-2010 BTO corridors are.
If you are browsing for sale European light luxury furniture showrooms, ask for the packed weight, the packed dimensions, and whether the marble top is a single slab or a two-piece book-matched panel. A two-piece panel is 12 kg to 18 kg lighter and far easier to carry up a HDB service corridor. In a Bedok flat I visited, the owners chose a 120 cm by 60 cm marble-top table with a slim steel base that weighed 31 kg packed, and the two delivery men carried it up four flights without scratching the corridor wall.
What is the right sofa size for a HDB living room?
For a 4-room HDB living room of roughly 3.6 m by 3.2 m, a solid wood sofa frame between 190 cm and 210 cm long fits comfortably with a 55 cm to 65 cm deep seat, leaving 90 cm to 100 cm of clearance to the TV wall. For a 5-room flat, push to 210 cm to 230 cm. Anything beyond 240 cm starts to feel like showroom furniture, not HDB furniture.
Seat height matters more than most buyers realise. A typical HDB dining counter sits at 75 cm; your sofa seat should sit at 42 cm to 46 cm so your line of sight to a 55-inch TV at 1.8 m to 2.2 m distance feels natural. A solid wood sofa with kiln-dried oak or ash frame weighs 65 kg to 95 kg for a three-seater, which is well within what a HDB lift can handle. Cushion fill is where comfort diverges: high-resilience foam at 32 kg/m3 density keeps shape longer than the 22 kg/m3 foam common on lower-tier pieces, and after eight to ten years of nightly use, the difference is visible.
If you are browsing a MIDHILL TV console alongside a solid wood sofa, plan the TV console to be no wider than two-thirds of your sofa length. A 1.8 m sofa pairs with a 1.4 m to 1.6 m console, which keeps the wall from looking over-furnished. For the marble-top detail, a slim 10 mm to 15 mm stone shelf on the console gives you the same light-luxury read as a full marble-top coffee table, at a quarter of the weight, and it ships in a flat-pack box that fits any HDB lift.
Which dining table fits through the door and into the room?
The dining area in a 4-room HDB is usually 2.4 m to 2.8 m wide, and the entrance doorway is 910 mm wide by 2.1 m tall. A rectangular dining table between 140 cm and 160 cm long by 80 cm wide seats four comfortably, with 60 cm of clearance to the wall on the back of each chair. A round table at 110 cm to 120 cm diameter seats four and removes the corner-bump risk that plagues rectangular pieces in tight rooms.
Marble-top dining tables, including the popular post-modern light luxury style with brass-tipped legs, weigh 55 kg to 90 kg for a 160 cm rectangular top. They will fit through your HDB door only if the top is split into two panels or if the legs detach into four 8 kg pieces. A colleague in Punggol learned this last November: she ordered a 180 cm marble-top table that arrived in one crate, refused to angle through a 910 mm door, and had to be returned at a S$180 collection fee. The replacement was a 150 cm by 80 cm two-piece table that two men carried up to the 14th floor in under twelve minutes, and she still has a working dining set today.
For chairs, a standard dining chair is 45 cm to 50 cm wide, so four chairs around a 150 cm table need 200 cm of clearance when pulled out. If your dining nook is closer to 220 cm wide, consider armless chairs at 42 cm wide, or a bench on one side that tucks fully under the marble-top overhang when not in use.
How big should a bed frame and nightstand be in a HDB bedroom?
The standard HDB master bedroom in a 4-room flat is about 3.0 m by 3.4 m, with a 2.6 m by 2.0 m usable zone after wardrobes and a 2-foot door swing. A queen bed frame at 160 cm by 200 cm fits, but only if your wardrobe wall is the 3.4 m wall, leaving 1.0 m of side clearance for a 45 cm to 50 cm deep nightstand. A king frame at 180 cm by 200 cm fits a 5-room master bedroom but overwhelms a 4-room. Stick to queen for HDB, and put the saving toward a thicker mattress at 28 cm to 32 cm rather than a wider frame.
Solid wood bed frames run 45 kg to 70 kg for a queen, with European light luxury styling often adding a 60 mm to 80 mm upholstered headboard. Headboard height between 110 cm and 125 cm suits most HDB ceiling heights of 2.6 m to 2.8 m; anything taller visually lowers the ceiling. If you are researching how to style European light luxury bed in apartment settings, the trick is to match the headboard fabric tone to the curtains, not to the marble-top, because the bed is the largest single block of colour in the room.
For nightstands, two small 45 cm by 40 cm pieces read more refined than one large 90 cm piece flanking a queen bed, and they leave room for a 40 cm to 50 cm wide floor lamp at the back corner. A two-drawer nightstand at 40 cm deep gives you lamp-plus-book space without crowding the wardrobe door swing.
How do you choose a wardrobe without overwhelming the bedroom?
Step one is measuring the wall opposite the bed, not the bed wall. A typical 4-room master bedroom allows a wardrobe of 180 cm to 240 cm wide, 55 cm to 60 cm deep, and 220 cm to 240 cm tall. In HDB blocks built before 2010 the ceiling is closer to 2.55 m, so go 215 cm tall and leave 30 cm to 40 cm above the wardrobe for suitcases or a stool. If you have been looking up how to choose European wardrobe options, the priority order is: hinge clearance, internal hanging length, then drawer count. Sliding doors save 60 cm of swing space, which is the difference between a workable bedroom and a frustrating one.
Solid wood wardrobes weigh 90 kg to 140 kg for a 200 cm three-door unit. Most HDB buyers split this into two flat-pack boxes of 45 kg to 70 kg each, which lifts easily. Wardrobe internals should allow 150 cm of hanging height for long dresses, three to four drawers at 18 cm deep each, and at least one shelf at 30 cm to 35 cm clearance for folded knitwear. Add 8 mm to 12 mm of back-panel thickness for stability; thinner panels warp in Singapore humidity, which routinely runs 70% to 85% RH outside air-conditioned hours.
What does a complete HDB furniture package cost in Singapore today?
For a fully furnished 4-room HDB in Tampines or Bedok, a light-luxury furniture package with marble-top details typically runs S$6,800 to S$12,500 before GST, and S$7,300 to S$13,400 after the 9% GST that applies to imported furniture. A typical breakdown:
- Solid wood sofa, three-seater, 200 cm: S$1,400 to S$2,200
- Marble-top coffee table, 120 cm: S$650 to S$1,100
- TV console with marble top, 1.5 m: S$900 to S$1,600
- Marble-top dining table, 150 cm, four chairs: S$1,600 to S$2,800
- Queen solid wood bed frame with headboard: S$1,000 to S$1,900
- Two nightstands: S$350 to S$600
- Three-door wardrobe: S$1,400 to S$2,400
For those studying the top 10 Minimalist furniture lists published every quarter, the common thread is restraint on size and confidence on material: a single marble-top surface, one statement light, and solid wood undertones everywhere else. That is also the formula behind the European light luxury TV console category that pairs a slim sintered-stone top with fluted wood drawers, looking substantial at 1.5 m wide but weighing only 38 kg packed.
How long does delivery take, and what about warranty?
For furniture shipped from Foshan to Singapore, sea freight runs 18 to 28 days door to door, including customs clearance at PSA and a final-mile lorry to your block. Air-freight upgrades cut that to 8 to 12 days at roughly S$280 to S$450 per cubic metre. Lift-up to the floor and room-of-choice placement is usually included above an S$350 order threshold, with a S$20 to S$40 surcharge for blocks above the 20th storey if a Crane Lorry is needed.
On warranty, look for a 10-year structural guarantee on the frame and joints, a lifetime refinishing option on solid wood pieces for a fee of S$180 to S$280 per visit, and a 14-day return window that covers change-of-mind for unused items in original packaging. Marble top surfaces are typically covered against structural cracking for 24 months, but not against impact chips or staining, so request a factory-applied sealer that adds 8 to 14 months of stain resistance for an extra S$60 to S$120 per piece.
What should you measure before you click add to cart?
Five numbers, in this order: door width and height, lift door width and depth, service corridor width, the route turn at the staircase landing, and the room wall where the piece will sit. Photograph each one with a tape measure in frame. Send those five photos to the supplier, ask for the packed box dimensions of every item, and ask for the marble-top panel configuration: single slab, two-piece book match, or sintered-stone alternative. If a single slab is wider than your lift door minus 50 mm, pick the two-piece version.
Singapore HDB living rooms reward proportion, not square footage. A 100 cm marble-top coffee table in a 4-room flat will always read more elegant than a 140 cm one crammed in. Plan to within 5 cm on every dimension, leave 90 cm of walkway on main paths, and your flat will feel 20% larger than the floor plan suggests. If you are weighing several suppliers, ask each one for the same five numbers, compare them line by line, and choose the package whose measurements match your tape, not your imagination.