How to Style a Small Apartment Without Making It Feel Crowded
A small HDB flat or Singapore condo does not have to feel cramped. The difference usually comes down to scale, circulation and visual restraint: choosing pieces that fit the room rather than merely filling it, preserving a clear route from the entrance to the kitchen, and using pale surfaces to keep sightlines open. Marble-top furniture can help here because a reflective stone surface adds presence without requiring a bulky frame. Pair it with a solid wood sofa, a compact dining table or a slim bed frame, and the room can feel composed rather than crowded.
This guide considers the realities of Tampines, Bedok and Punggol homes, including HDB corridors, common lift dimensions, GST and the way furniture must survive humid conditions. It also gives practical dimensions for shoppers comparing Singapore-made solid wood pieces. Prices are indicative and shown in SGD, with 9% GST included where stated.
What dimensions should I use when styling a small Singapore apartment?
The starting point is not a decorative mood board but a measured floor plan. Record the room length and width, the width of doors, lift openings and corridor turns, and the position of sockets, air-conditioning units and windows. Allow at least 60 cm for a main walking route, 75 cm beside a dining chair and 90 cm in front of a wardrobe when drawers or doors need to open. A clear passage through a compact HDB living room often matters more than squeezing in another seat.
For furniture, work with the dimensions a person actually occupies. A compact solid wood sofa may be 180–210 cm wide and 80–90 cm deep; a two-seat dining table can be 100–120 cm long and 70–75 cm deep; a small bed frame may be 150 cm wide by 200 cm long. A coffee table should sit roughly 35–45 cm from the sofa and no more than 5 cm lower than the seat for easy reach. These numbers create visual order without making the apartment feel showroom-like.
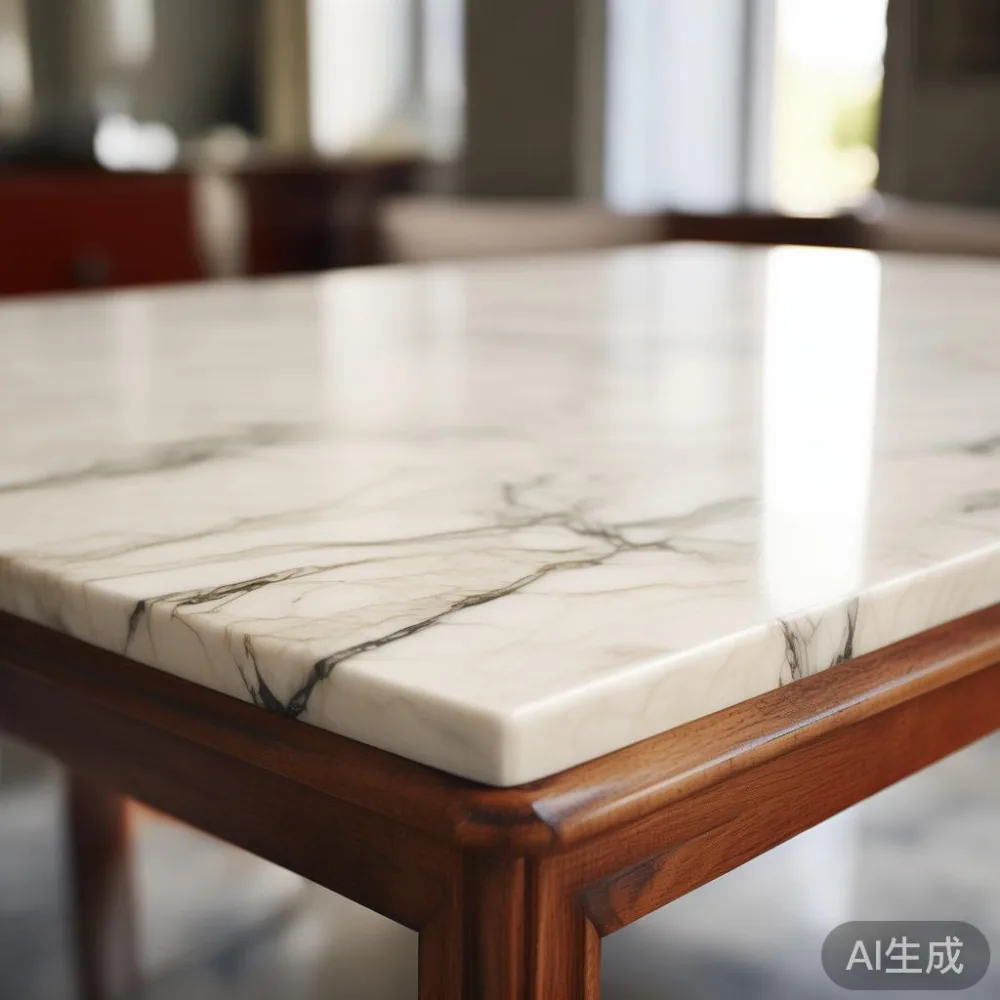
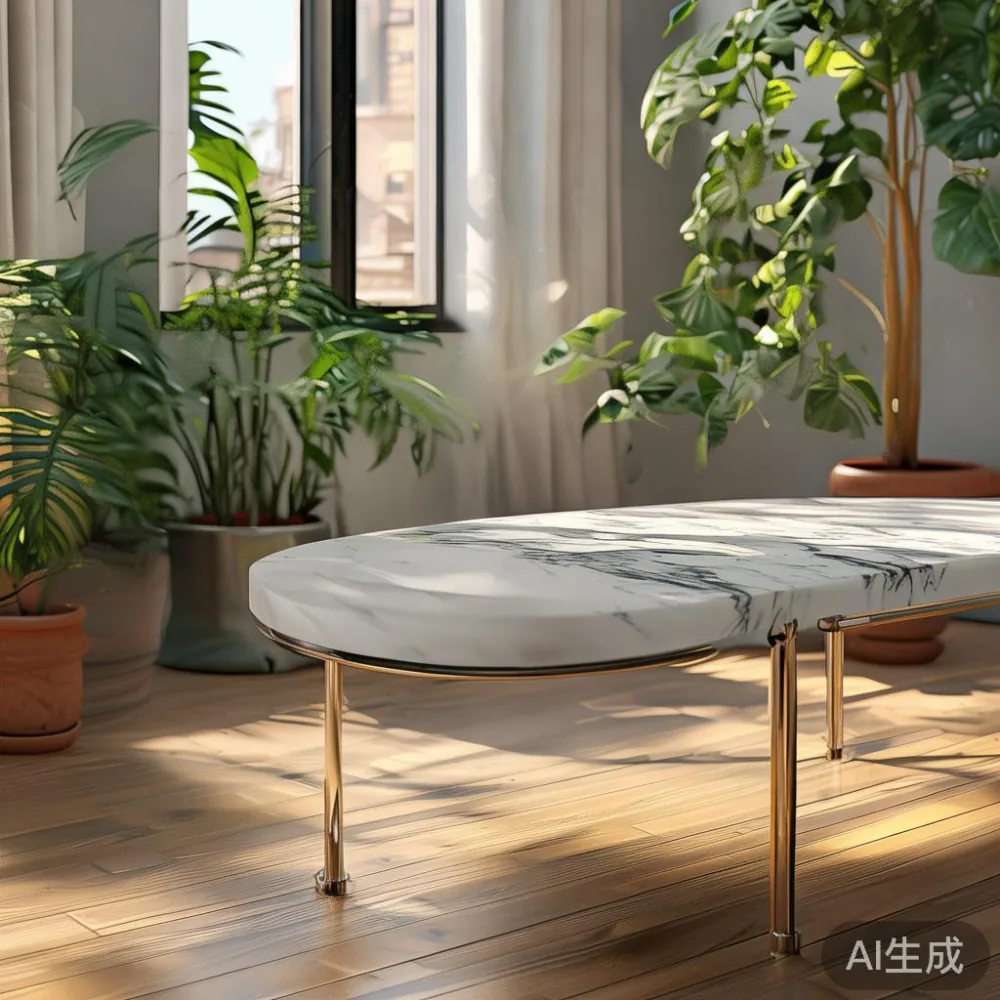
Use the same measurement discipline for a marble table. Its stone top might be only 3–5 cm thick, but the total height should still be practical: 42–46 cm for a coffee table and 72–76 cm for a dining table. The stone also needs room to be seen, so crowding it between two cabinets can defeat the purpose.
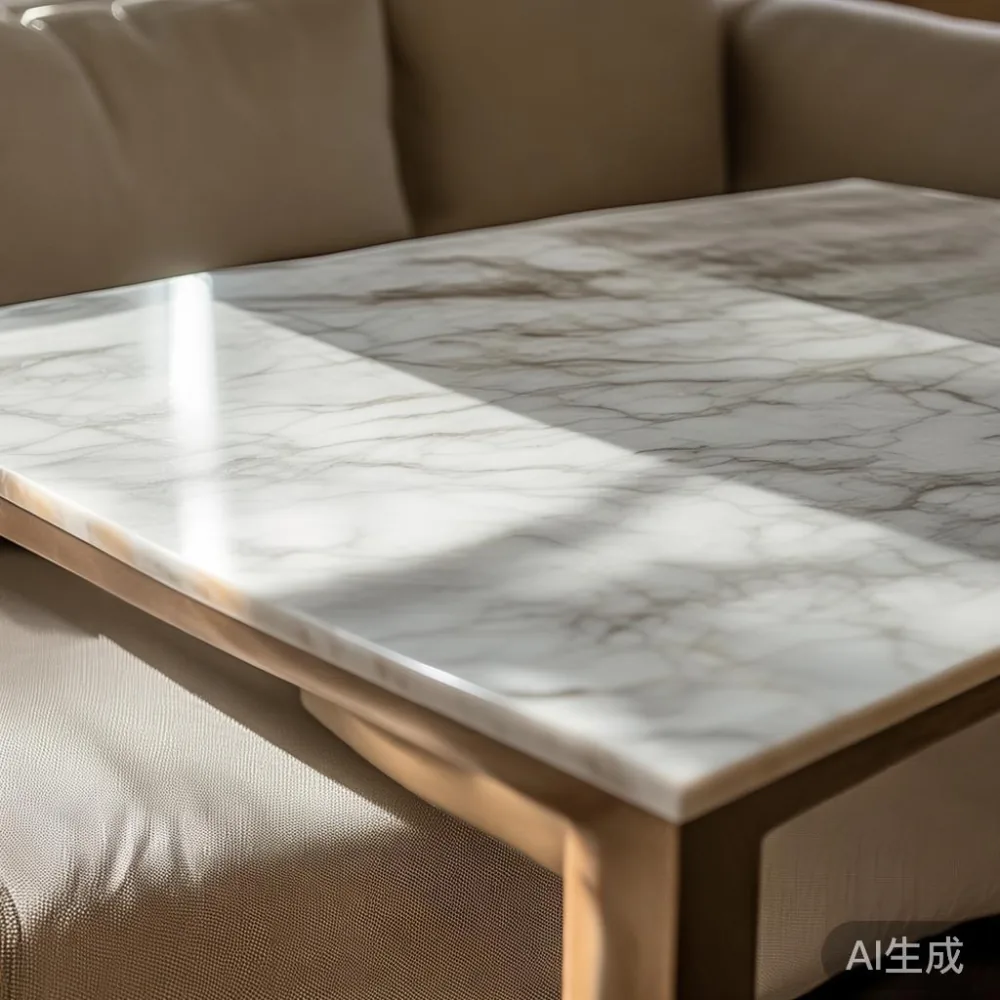
My colleague and I visited a Bedok condo last month to test a compact layout with several new owners. The flat had a 3.1 m by 3.4 m living area and a sofa that looked generous in a showroom but left only 54 cm behind it. We replaced it with a 185 cm solid wood sofa, moved the television to a 140 cm sideboard and used a 90 cm round marble table. The resulting route measured 81 cm, and the room immediately appeared less obstructed. That experience reinforced a simple rule: measure the gaps after delivery, not just the furniture dimensions.
How can a marble top make a compact room feel larger?
A marble top creates a bright horizontal plane while preserving visual continuity below it. Light stone such as white or warm ivory can reflect daylight and overhead lighting, while the base remains visually quiet. For a post-modern light luxury treatment, combine thin stone profiles with tapered solid wood legs and simple geometry. The mix feels refined without turning a 25 sqm living area into a formal parlour.
Control the veining. Dramatic, high-contrast marble may make a small surface look busier, even though it is not physically larger. Choose a calmer pattern or orient the top so the strongest vein runs along the longest edge. For a rectangular dining table, this creates a lengthwise flow; for a square marble table, keep the pattern symmetrical around the seats.
Light also affects how the material reads. A 3,000–4,000 K lamp makes warm white stone look inviting, while a cooler tone can make the room feel sharper. Avoid placing a very pale marble top directly beneath downlights that create hard glare. A fabric shade or dimmer around 60–80% brightness is often more flattering.
Do not assume every marble table suits every apartment. Dark stone can work against pale walls and timber furniture, but it should occupy no more than one dominant surface in a very small room. Likewise, a marble top is durable against ordinary use but not careless treatment: use a coaster under a glass and wipe acidic spills promptly. Warm water, mild soap and a soft cloth are generally sufficient.
When comparing global design references, a list of the top 10 American furniture names is useful for judging proportions, but dimensions should remain local. A sofa advertised in a larger American home may be too deep for a Singapore HDB living room. The relevant question is whether 80 cm of depth leaves enough room for circulation, not whether a style is popular elsewhere.
Which sofa and dining table combination keeps the room open?
A low-profile solid wood sofa is usually more space-efficient than a deep, over-upholstered model. Look for a frame under 90 cm deep, straight arms and legs that lift the body visually. A European light luxury sofa can provide soft curves and pale upholstery, but the frame depth matters more than the label. For a compact flat, select a width around 180–200 cm and keep the seat height near 40–43 cm.
Before ordering, draw the sofa footprint on the floor plan and simulate its delivery path. An HDB lift may present a 90 cm door or a 100–110 cm internal depth, while corridor corners can require turning a boxed sofa upright. A sofa with removable legs offers useful flexibility, although the packed frame still needs to pass through the tightest opening. Measure the actual route rather than relying on the building type.
Pair the sofa with a low sideboard rather than several bulky units. A 120–150 cm sideboard, 35–45 cm deep and 65–75 cm high can hold a television, books and concealed storage. Its solid wood construction can add warmth to a pale marble-top coffee table. Keep the visual gap between the two pieces at roughly 15–25 cm so they read as a group without blocking the window.
The dining table should follow the same logic. A 100–120 cm round or oval dining table seats four people without projecting sharply into the room. Leave 75 cm from the table edge to a wall or cabinet so chairs can be pulled back. In a studio, a 140–160 cm dining table can serve as a work surface during the day, but only if the manufacturer confirms a minimum height of around 74 cm and a stable underframe. A slim solid wood dining table with a restrained marble top can fulfill both functions.
For a curated design feed, searches for luxury Mid-century modern furniture show tapered legs and compact silhouettes, yet buyers should check clearances carefully. Mid-century styling does not require filling every wall. One well-proportioned dining table and a slim sideboard may create more usable space than a suite of matching pieces.
How do I make a bedroom work in a 30 sqm flat?
Begin with the bed frame because it consumes the largest uninterrupted area. A queen-size frame measures about 150 by 200 cm in Singapore, while a king-size frame can reach 180 by 200 cm. In a room under 9 sqm, a queen bed with slim side tables is usually easier to live with. Choose a solid wood bed frame with a headboard no taller than 100–110 cm if the room needs visual height.
Keep at least 55–60 cm on one side of the bed for daily access. Two narrow nightstands of 35–45 cm wide are sufficient, especially if each has one drawer and a shelf. They do not need to touch the bed: a 5–10 cm gap preserves a cleaner line and makes cleaning easier. If space is especially tight, a wall-mounted shelf or a 25–30 cm bedside pedestal can replace a conventional nightstand.
Wardrobes should be planned around the room rather than placed wherever a large rectangle happens to fit. A depth of 55–60 cm is common, although a sliding-door wardrobe can reduce the projection to around 50 cm. Leave space for the door to open and confirm that the wardrobe will fit through the lift and corridor. HDB shared corridors may be narrower than private condo corridors, and a unit measured at 58 cm still cannot turn through a 55 cm corner without careful handling.
For a French provincial direction, a MIDHILL French provincial wardrobe can bring moulded profiles, warm timber and useful storage into a small bedroom. The styling should be restrained elsewhere: pale bedding, one framed print and a compact nightstand prevent the room from becoming overly decorated. A French light luxury scheme works best when decorative detail is concentrated in one substantial piece.
If a guest room doubles as an office, the bed frame should have a lift-up storage base or a nearby bench. A 90–110 cm writing desk can fit against the longest wall, but leave 70 cm behind the chair. At night, replace the chair with a 35–40 cm stool when the desk is not in use. Flexible pieces preserve room function rather than forcing the room into one permanent arrangement.
What should I check before delivery to my HDB block?
Ask for the packaged dimensions, not only the assembled dimensions. A marble table may arrive in a separate protective crate, and its weight can require two people even if the top is a modest size. Check the stated load, the lifting method and whether the carrier provides in-home placement. A typical stone slab may weigh 40–90 kg depending on its size and thickness, so verify the total package weight and the lift's rated capacity.
For lift access, provide the door width, internal lift width and depth, corridor width and any turns. Measurements taken at different times can reveal obstacles such as parked bicycles or renovation materials. If a large solid wood sofa cannot enter the lift, it may need to be carried up the stairs, so obtain a written quotation for that scenario rather than assuming it is included.
Singapore’s 9% GST should appear clearly on the quotation. A dining table marked at SGD 1,680 before GST becomes SGD 1,831.20 after 9% GST. Delivery, installation, lift handling and recycling fees should be separate lines. This makes it easier to compare quotations with different inclusions.
Plan the delivery window carefully. Standard regional delivery may take 7–14 delivery days after production, while made-to-order pieces can require 4–8 weeks. Someone should be present to inspect corners, joints, stone edges and door clearances before the packaging is removed. Photograph the condition immediately, as evidence can be important if damage occurred during transport.
MIDHILL provides a 10-year structural warranty on eligible furniture and a lifetime refinishing service, subject to its stated terms. That long-term support is useful for solid wood pieces because seasonal humidity can alter colour and sheen. Singapore’s humid conditions also make stable joinery, sealed stone and proper ventilation important. A warranty does not replace sensible placement, so keep stone surfaces away from persistent water and allow wooden furniture to breathe.
For product comparisons, a guide to the best Modern light luxury bed for 2026 should cover storage, clearances and frame support rather than appearance alone. A polished bed frame still occupies 3 sqm of floor area, while an oak finish may be more forgiving of minor colour variation than a strongly stained finish. Those practical checks matter more than a trend label.
How can I create light luxury without buying too much furniture?
Use a limited palette of three main colours: one wall colour, one textile shade and one timber tone. Add stone as an accent rather than repeating it everywhere. A single marble top on the coffee table can connect with a pale sofa and a warm solid wood dining table. This is a post-modern light luxury approach: contrasting materials, clean spacing and only a few deliberate forms.
Mirrors can extend sightlines, but they should face an interesting view rather than another mirror. A 60 by 120 cm mirror placed opposite a window can reflect light into the room; mounted too high or too low, it may create an awkward visual relationship with the furniture. Keep its bottom approximately 20–30 cm above the floor and avoid covering narrow wall sections with additional frames.
Vertical storage reduces the need for larger floor pieces. A 25–35 cm deep shelf over a sofa can hold books and plants, while closed cabinetry keeps the visual field calm. For curtains, hang the rail 10–15 cm above the window recess and let the panels fall close to the floor. The resulting vertical line makes the ceiling appear higher without changing the building.
Lighting should be layered. Use 2,700–3,000 K light for a warm living area, with a floor lamp of about 100–130 cm and a table lamp of 40–55 cm. Keep cords out of walkways and choose a lamp shade that spreads light through the room rather than concentrating it on one bright spot. This also complements pale marble, whose veining becomes more visible under directional lighting.
Design references for American for small living room layouts offer useful principles: compact seating, scaled-down side tables and wall-mounted storage. Local dimensions remain the deciding factor. A piece that reads well in a 20 m room can still crowd a 12 m room, especially if its delivery route is difficult.
Can I style a Punggol or Tampines flat with fewer, better pieces?
Yes. Start with the everyday priorities: a comfortable solid wood sofa, a dining table that seats the household, a properly sized bed frame and concealed storage. Add a marble table only if there is enough clearance around it. The stone supplies elegance, while the other pieces carry daily function. This prevents the room from becoming a collection of attractive objects with nowhere to sit or work.
A clear 14-day return window can help when a proportion looks wrong, but check the condition terms for assembled furniture, custom dimensions and stone products before ordering. Measure first, read the product details and use a tape on the floor to mark the footprint. A 180 by 90 cm outline is far more revealing than a photograph on a large showroom floor.
One final trick is to photograph the room from the doorway at eye level before and after each delivery. Squint at the image or blur it slightly; if the furniture looks like a single dark mass, separate the pieces, reduce a bulky item or revise the colour balance. The aim is not an empty room. It is a room in which every object has space, purpose and proportion.