Marble Top: How to Choose the Right Furniture Size for a Singapore HDB Living
A Singapore HDB living room can look generous in a property listing and feel much smaller once a solid wood sofa, dining table and marble top pieces are placed inside it. The correct size is not simply a matter of preference. It depends on the room dimensions, lift and corridor access, circulation routes, wall projections and the way your household actually uses the space.
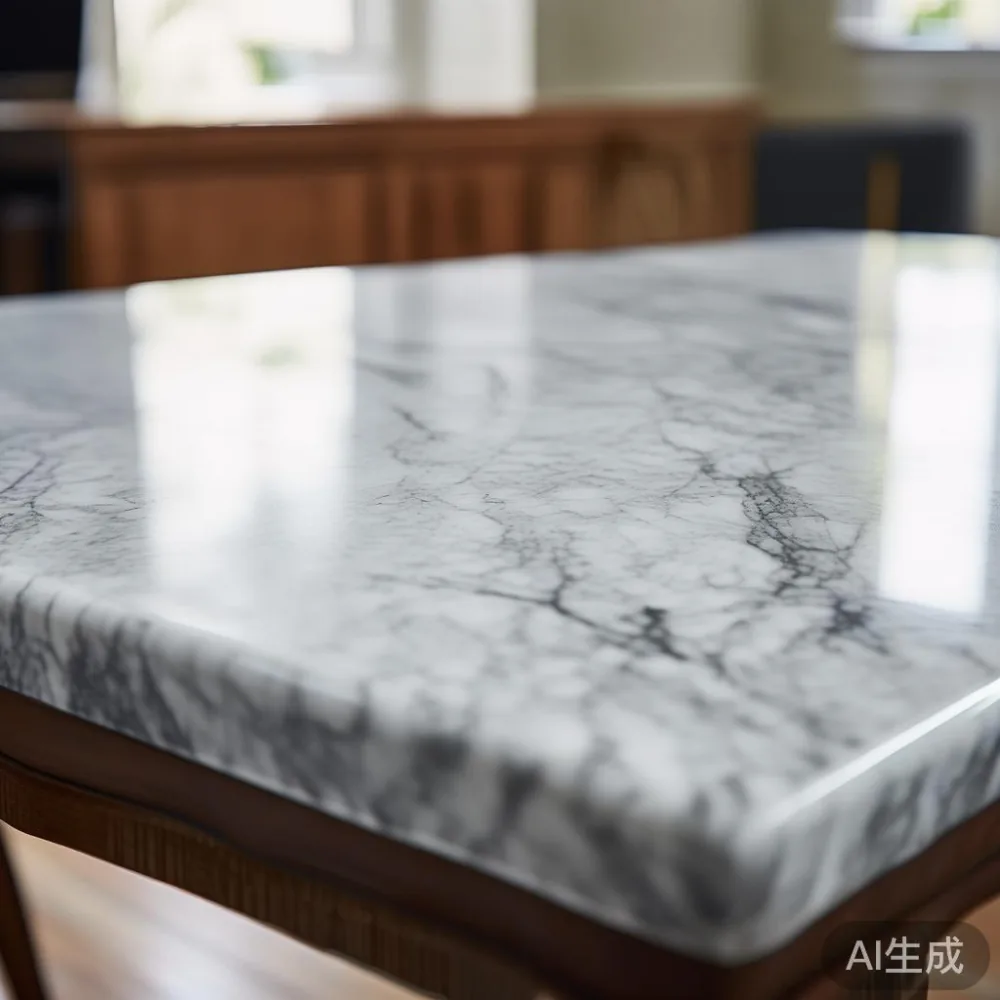
For homes in Tampines, Bedok and Punggol, planning often begins with a tape measure rather than a mood board. A 280 cm room may accept a 220 cm sofa comfortably, while a 320 cm room can support a larger arrangement without pinching the walkway. Near the entrance, an open-plan dining zone or a wide apartment corridor, a few centimetres can determine whether moving day goes smoothly or ends in frustration.
MIDHILL designs solid wood furniture for compact international homes, including Singapore interiors. Its sizing guidance should be checked against your own measurements, but the principles below offer a practical framework for comparing pieces before delivery.
What size should I measure before ordering furniture for an HDB living room?
Measure the room at three points: near the window, through the centre and close to the entrance. Older HDB blocks and some newer units are not perfectly rectangular, so the smallest width can be more useful than the dimensions shown on a floor plan. Record the length from the main wall to the opposite side, then subtract 5 cm on each side for a general placement rule.
Mark fixed features such as air-conditioning outlets, power sockets, television brackets, balcony doors and window sills. A cabinet cannot sit in front of a socket, and a tall bed frame should not block an air-conditioner airflow. If a dining area shares the same room, measure the longest uninterrupted route between the entrance and balcony.
Next, measure the lift, lobby turn and apartment corridor. A sofa may fit inside the lift but fail to clear a right-angled corridor turn. Record the lift door width, internal depth, internal width and internal height. If the lift opening is only 80 cm, a 90 cm wide body cannot enter without turning it diagonally, and that may still be impossible if the lift car is shallow.
Use two people for bulky items, including any solid wood bed frame. One person guides each end while a third person watches corners if the lift is busy. Protect the floor with a 2 mm removable blanket and use furniture sliders rated for at least 80 kg. Avoid dragging a marble table across a doorway, because its weight can damage stone edges or your flooring.
How much space should remain around a solid wood sofa?
A practical sofa width is usually 80-90 cm per seated adult. A two-seat sofa around 160-180 cm suits one or two people, a three-seat model around 200-230 cm serves a family, and a larger 240-260 cm sofa works better in a room with generous circulation space. For a 280 cm living room, a 200-210 cm sofa with 60-70 cm of total side clearance is easier to live with than a 250 cm sofa pressed against both walls.
Aim for 75-90 cm between the front of a sofa and the opposite obstacle, such as a dining table or media console. This leaves space for legs, a narrow side table and everyday movement. You need about 60 cm for a person to pass behind a seated diner and at least 90 cm for a wheelchair to turn near a major living-room zone.
The armrest also affects comfort. Allow 15-20 cm beside the arm for a forearm and a drink, while keeping remote controls, lamps and charging cables within reach. If the sofa is placed beside a window, keep its highest point 8-10 cm below the sill where possible. Otherwise, the frame and cushions may interrupt the daylight.
I tested this approach last month in a Tampines HDB flat with a 305 cm living room. The initial 240 cm sofa made the room appear shorter and left only 48 cm beside one arm. Swapping it for a 205 cm solid wood sofa preserved the three-seat format, created a 65 cm side gap and made the 90 cm route to the balcony visibly wider. The smaller sofa also felt better for a family of three because nobody had to sit at the far edge to reach a door.
How should I size a marble top coffee or side table for a Singapore living room?
For a coffee table, the common width range is 90-120 cm and the common depth is 50-65 cm. Choose a width around two-thirds of the sofa width for visual balance. With a 205 cm sofa, a 110-120 cm marble top table is usually proportionate; with a 165 cm loveseat, a 90-100 cm table is more suitable.
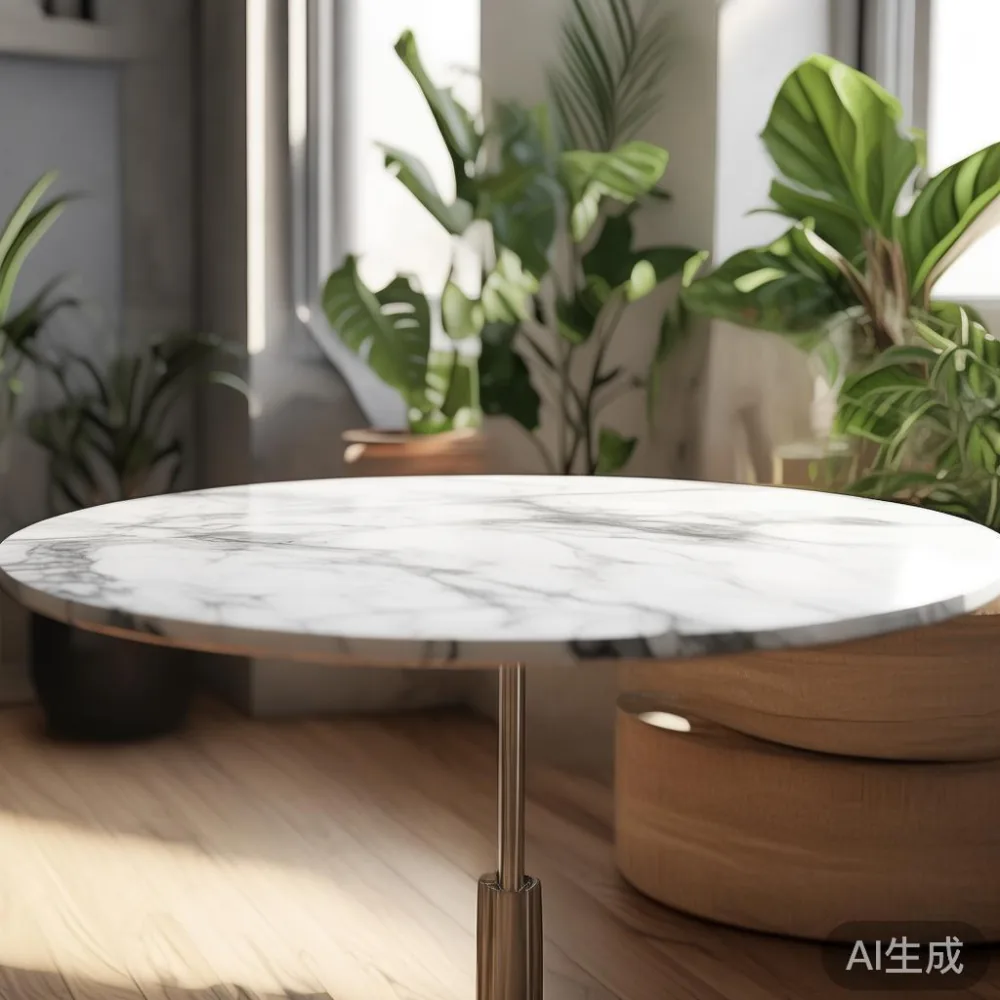
Keep 40-50 cm between the sofa seat and the table edge. This is enough to place a cup, remote or small tray without stretching. The table should also leave at least 75-90 cm between its longest edge and another major furnishing. A round marble table with a 70-90 cm diameter can work well in a tight zone because it softens corners and offers no sharp projection into the walkway.
Height matters too. A coffee table top around 40-45 cm is level with a standard sofa seat of 40-45 cm, while a side table is often 50-58 cm high. Check the actual product height rather than relying on a generic measurement. Stone thickness of 20-30 mm looks refined and remains manageable, but a heavier base may require two people and a lifting strap.
For a marble top dining table, allow at least 90 cm behind each chair when people are seated. This is a minimum, not a comfortable target where the room is compact. Each diner needs about 55-60 cm of table width, and the tabletop should extend 20-30 cm beyond the seat positions for elbows and serving dishes.
A 120 cm round table seats four with roughly 60 cm per place and can be more efficient than a 150 cm rectangular table in a small HDB open-plan area. A 160-180 cm rectangular table generally seats six. If the route to the kitchen passes behind the dining chairs, reserve 100-120 cm rather than the bare 90 cm minimum.
Will a larger furniture set fit through HDB lifts and narrow corridors?
Compare every package with the lift and corridor, not only with the living room. A flat-pack design may reduce one dimension, but a fully assembled solid wood sofa can still enter if its narrowest side is narrower than the lift door. For example, a 205 cm sofa may need to enter through an 80 cm lift opening at an angle, then pivot within a 150 cm deep car. A 230 cm version may be impossible to rotate safely.
Check whether the lift has a doorway height of about 200 cm and a car height of at least 210 cm. Tall wardrobes, 180 cm high nightstands and wide dining tables need separate checks. Remove doors if the item is designed for flat packing, but do not assume that assembly is permitted for every building. A corridor width below 110 cm makes a wide marble top table difficult to carry because its corners become the limiting factor.
Ask the retailer for the packaged dimensions and weight. MIDHILL can provide product and packing information for international orders, including delivery timing to Singapore. Allow approximately 7-14 delivery days after production, although sea freight, customs clearance and peak periods can add time. For a piece weighing more than 60 kg, arrange a two-person carry or professional movers rather than using a single trolley.
Measure the route from the street car park to the block entrance as well. Car parks can involve kerbs, ramps and uneven paving. In a wet month, stone and timber packages should remain wrapped until they reach the flat. Check that the receiving area has 120 cm of clear space near the door for unpacking, and remove or fold nearby stools before delivery.
How do I create a French or American light luxury look without overcrowding the room?
French light luxury typically uses pale upholstery, curved profiles, slender metal details and a soft, calm palette. American light luxury leans towards generous proportions, tailored upholstery and symmetrical layouts. Both styles can suit an HDB interior, but scale decides whether the result feels composed or crowded.
For French-inspired proportions, a 170-190 cm sofa with rounded arms can look generous in a 280-320 cm room. Pair it with a 90-100 cm round marble top table and one nightstand-style occasional table. Keep the number of visible objects moderate: one large artwork, two lamps and three decorative pieces often create a cleaner composition than many small accessories.
For an American light luxury mood, use a 210-230 cm solid wood sofa, a 110-120 cm coffee table and symmetrical side tables. The room should measure at least 320 cm along the main axis for this arrangement to retain a comfortable path. An upholstered bed frame with a 140 cm mattress occupies only 100-120 cm of a compact bedroom, yet its tall headboard still needs 8-12 cm of wall clearance above the mattress.
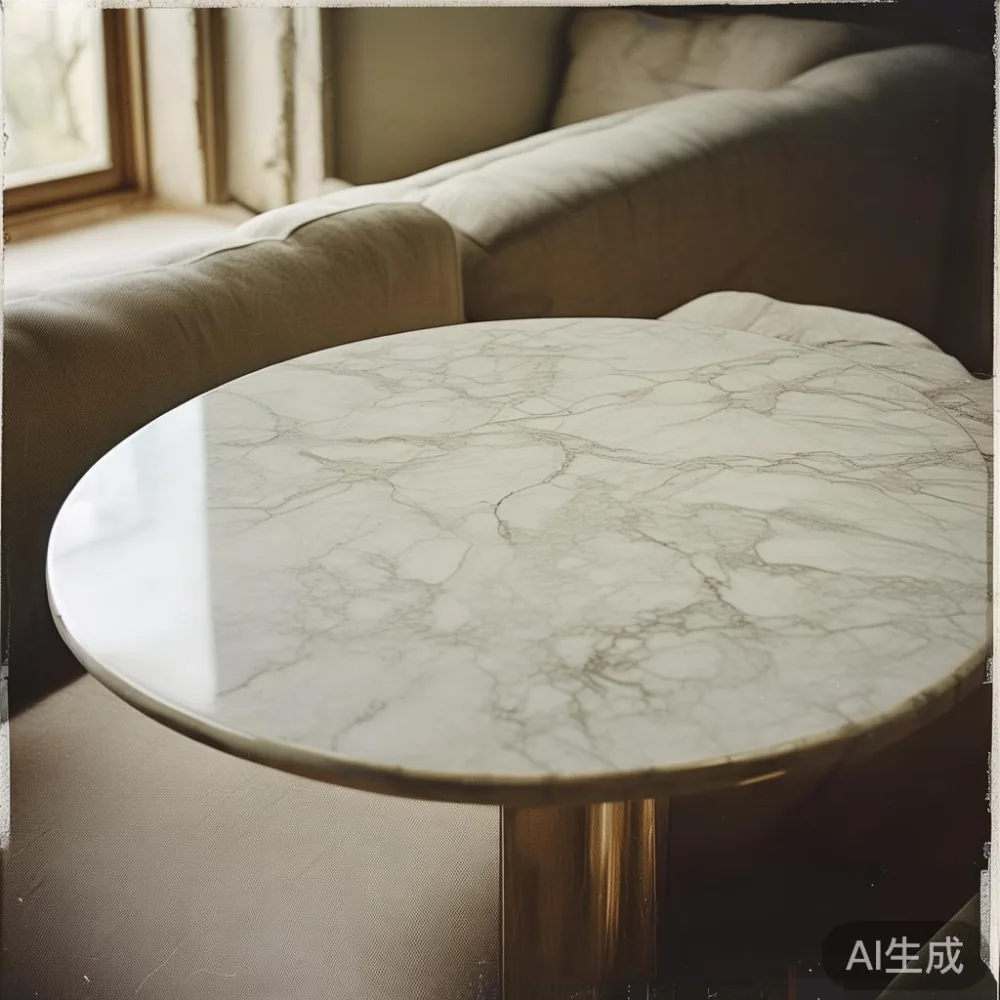
Post-modern light luxury offers another route through mixed shapes and controlled contrast. A circular marble top table beside a rectilinear dining table can soften an open-plan room, provided the tables do not crowd the route. Modern Modern light luxury furniture is especially effective when rounded edges are repeated in two or three pieces rather than added as isolated features.
Colour also affects visual space. A cream sofa against a warm beige wall reduces the perceived boundary, while a dark green or charcoal sofa gives stronger contrast. If the HDB interior already has dark flooring and warm walls, choose lighter upholstery and keep the coffee table pale or stone-toned. A solid wood bed frame with a natural oak finish can balance both schemes.
How do I choose dining and guest-room furniture that shares the same living space?
When the dining table occupies the living room, treat it as a second activity zone rather than an extra object. A 100-120 cm round dining table serves two or four people and leaves space around the edge for chairs to slide back. A 140-150 cm rectangular table may suit four diners more comfortably if the approach route remains at least 90 cm wide.
Modern for dining room planning should account for a hot plate, rice cooker and serving bowls. Reserve 30-40 cm on the tabletop for shared dishes and another 30 cm near the wall for electrical appliances, provided the socket remains accessible. Do not place a dining table directly beneath a ceiling fan unless the manufacturer confirms suitable clearance.
A guest room often doubles as a study or spare bedroom, so specify its primary function before buying a bed frame. A 90 cm mattress with a 100-110 cm frame works for a single guest, while a 140-150 cm frame serves a couple. For light luxury for guest room styling, use a solid wood frame, restrained bedding, one 40-60 cm artwork and a 35-45 cm nightstand. Avoid a wide 50 cm nightstand if it narrows the only side passage.
If the guest room also stores a wardrobe, leave the sliding or hinged door zone empty. A built-in wardrobe may project 55-65 cm into the room, and an open door can need another 60-90 cm. A movable wardrobe can be useful, but solid wood construction should be checked for stability and weight. MIDHILL furniture, including solid wood dining tables, wardrobes and nightstands, is better selected after the room and access dimensions are confirmed.
What should I check before paying for furniture delivery in Singapore?
Confirm the final item dimensions in centimetres, the packaged dimensions and the estimated gross weight in kilograms. Ask whether assembly is included, whether lifting is charged at the block level, and which lift is assigned if the building has several. Some HDB blocks have a specific service lift or booking system, so delivery cannot simply begin on arrival.
Budget for local delivery separately from the furniture price. A standard HDB move with a lift may cost around SGD 40-SGD 120, while a long carry, stair service or oversized item can cost more. A heavy marble top table may attract a special handling fee. Check whether the supplier charges GST in the quoted total; Singapore GST is currently 9 percent.
For a marble table, inspect the stone surface, edge and base upon arrival. Photograph any damage before the delivery team leaves. For solid wood pieces, check the finish, joints and colour variation against the approved sample. Natural timber may show grain and tonal differences, so photographs help distinguish an inherent characteristic from a manufacturing defect.
MIDHILL provides a 10-year structural warranty and lifetime refinishing on applicable solid wood furniture. Its 14-day return policy gives buyers time to assess fit, finish and comfort, subject to the stated return conditions. For purchases above US$350, the brand offers free shipping, although international freight terms, taxes and local charges should be confirmed before payment. Since the listing price is in US dollars, compare the final Singapore cost in SGD after exchange rates, GST and delivery.
Buyers browsing for sale Coastal furniture may appreciate pale wood and stone, but the coastal effect should come from texture rather than oversized forms. Pale timber, linen-like upholstery and a white or cream marble top can suit a bright HDB room if the proportions remain disciplined.
What size combination works in common HDB and condo layouts?
For a compact 260-280 cm living room, a 160-180 cm loveseat, 90-100 cm round marble top table and 40-50 cm side table usually preserve circulation. In a 300-330 cm room, a 200-220 cm sofa, 110-120 cm rectangular marble top table and 45-55 cm side tables are practical. A 340-380 cm room can accommodate a 230-250 cm sofa with a 120-130 cm table, provided the opposite side retains 90-110 cm of clearance.
For a dining table beside the sofa, avoid aligning both seating edges without a passage between them. Leave at least 100-120 cm from the sofa arm to a dining chair pulled out. A round table helps because it creates a wider path around its curved perimeter. If a rectangular table is needed for a larger household, position it at a right angle to the sofa rather than directly in front of it.
The light luxury bed vs Japandi bed comparison offers a useful sizing analogy. A Japandi bed may look visually simple, but its frame still needs 10-15 cm of wall clearance for the headboard and 60 cm on one side for access. A light luxury bed with a thicker upholstered frame can need the same passage space plus 5-10 cm more at the sides.
For hospitality projects, light luxury for hotel means balancing appearance with repeatable access. Hotel rooms usually require 75-90 cm between the bed and a wall or wardrobe, while public seating areas should preserve at least 90 cm of movement space. The same scale discipline applies to an HDB flat receiving overnight guests.
Finally, test the arrangement with painter’s tape on the floor. Leave it for 2 days and walk the route at breakfast time, after work and when carrying laundry. If a chair repeatedly hits a table corner or a person has to turn sideways beside the sofa, reduce the largest piece by 10-20 cm. The most suitable living room is not the one filled to the wall; it is the one where every route, seat and surface remains usable.