Marble Top: How to Choose the Right Size for a Singapore HDB Living Room
Furniture sizing in Singapore is rarely about finding the largest piece that fits. It is about balancing usable space, circulation, lift access, and visual calm within a compact HDB flat or condo. A sofa that looks modest in a showroom can dominate a 3-room living room once its armrests, coffee table, and walking clearance are counted. A marble top dining table may look elegant, yet a 200 cm width can leave only 65 cm to pull out a chair in a narrow dining zone.
This guide uses practical dimensions for Singapore homes in Tampines, Bedok, Punggol, and newer condo developments. Prices are stated in SGD. Before delivery, measure the actual route from the loading point to the living room: the lift car, lift door, corridor turns, and the home's entry door. MIDHILL was established in Foshan in 2008 and exports to more than 15 countries, so checking the packed dimensions before a furniture order leaves little room for guesswork.
How do you measure a Singapore living room before choosing furniture?
Start with a floor plan, then verify the room with a tape measure. Record the room length, width, ceiling height, skirting thickness, door swing, and the width of any balcony opening. Standard HDB internal living rooms often range from about 3.0 m by 4.0 m to 3.5 m by 5.0 m, but a condo's open-plan zone may be larger and include a dining area. Do not rely on the marketing floor plan alone.
Leave a main circulation path of 80–90 cm between a solid wood sofa and the opposite wall or cabinet. If a person must pass behind a seated guest, aim for 90–110 cm. Keep at least 60 cm in front of a TV console for viewing and remote movement, and at least 45 cm beside a sofa arm where a person may walk past. These are working clearances, not decorative empty spaces.
Draw the room to scale at 1 cm for every 10 cm. A 220 cm sofa then appears as 22 cm on paper, making the 90 cm walkway easier to judge. Mark doors, radiators, power outlets, and air-conditioner outlets before placing furniture. A 15 cm gap behind a low cabinet can prevent cleaning problems, while 5–7 cm is usually enough for a small rear cable space.
For Singapore conditions, consider 35–45 cm as a practical coffee-table gap from the sofa seat, although a narrow round table may work in a compact room. A rug should extend 20–30 cm beyond the front legs of the sofa and coffee table, if the layout allows. Avoid blocking a balcony door: reserve at least one clear path of 75 cm for everyday use.
What sofa size fits a 3-room HDB or compact condo?
A 180–200 cm three-seat solid wood sofa is often comfortable for a 3.0 m by 4.0 m HDB living room. A 220–240 cm sofa gives more width, but it may require a wider room or careful placement against a long wall. Depth matters too: choose a seat depth of 50–58 cm for normal adults, and keep the sofa's total depth near 85–100 cm when the opposite side contains a circulation route.
For an open-plan condo, a 240–280 cm sofa can suit a larger wall, provided it leaves 90 cm behind it. Keep the sofa 20–30 cm from the wall only when the design permits; otherwise, a narrow gap of 10–15 cm is easier to maintain. Check the armrest width as well. Broad American-style arms consume 20–25 cm per side, while slim post-modern arms recover roughly 10–15 cm.
If you are comparing a sectional, measure the chaise return. A 260 cm L-shaped configuration may project 160–180 cm into the room and reduce the path beside the TV. A 200 cm straight sofa is easier to move through an 80 cm lift doorway if its packed carton is under 75 cm in depth, but every building has different lift dimensions. Ask the supplier for the packed size and weight rather than estimating from the assembled frame.
Use the internet phrase “american sofa set design” when researching broad silhouettes, then compare real dimensions with your room. A larger set may include two matching chairs, increasing both cost and visual weight. A single sofa can be more suitable for a compact HDB living room. For families, allow 55–60 cm of seat width per adult for comfortable sitting; 48–52 cm is acceptable for a lighter, more compact arrangement.
How wide should a dining table be beside a Singapore living room?
A four-person dining table generally needs at least 120 cm by 75 cm, with a more comfortable 140 cm by 80 cm shape. A six-person table usually starts around 160 cm by 85 cm. In an HDB flat where dining and living areas share one open room, an extendable table may offer flexibility: measure it closed and open, then check that a chair can be pulled out without touching the sofa.
For a marble top table, add 3–5 cm around the edges for fingers, serving dishes, and chair movement. A 140 cm by 80 cm marble top dining table can seat four people comfortably and six at a squeeze. If the table is placed against a wall, allow at least 75–90 cm between the tabletop edge and the wall for chairs. If it is freestanding, leave at least 90 cm around the longer sides where possible.
Choose rounded corners when the table sits close to a corridor or lift lobby inside the home. A 180 cm rectangular table needs a clear route of roughly 100 cm behind one end for a service cart. Marble adds visual presence and can reflect light, so it is useful in a darker room, but it should not be treated as a surface to overload with décor. Keep 10–15 cm between the marble edge and nearby cabinetry when lifting or cleaning.
For a condo dining zone, coordinate the table height with chairs. Standard dining height is 72–76 cm. A 75 cm-high table is easier to pair with a conventional chair, while a 90 cm counter-height table needs a suitable stool and more knee clearance. Ask for the marble top thickness, weight, and packaging measurements before choosing an international shipping arrangement.
Which coffee table and marble top work with a small sofa?
A 100–120 cm rectangular coffee table works with a 180–200 cm sofa, while a 90–110 cm round or oval table is often more forgiving in a compact room. Leave 35–50 cm between the sofa seat and the coffee-table edge. A table that is too close makes reaching for a cup difficult; one that is too far away leaves an awkward gap and reduces visual connection.
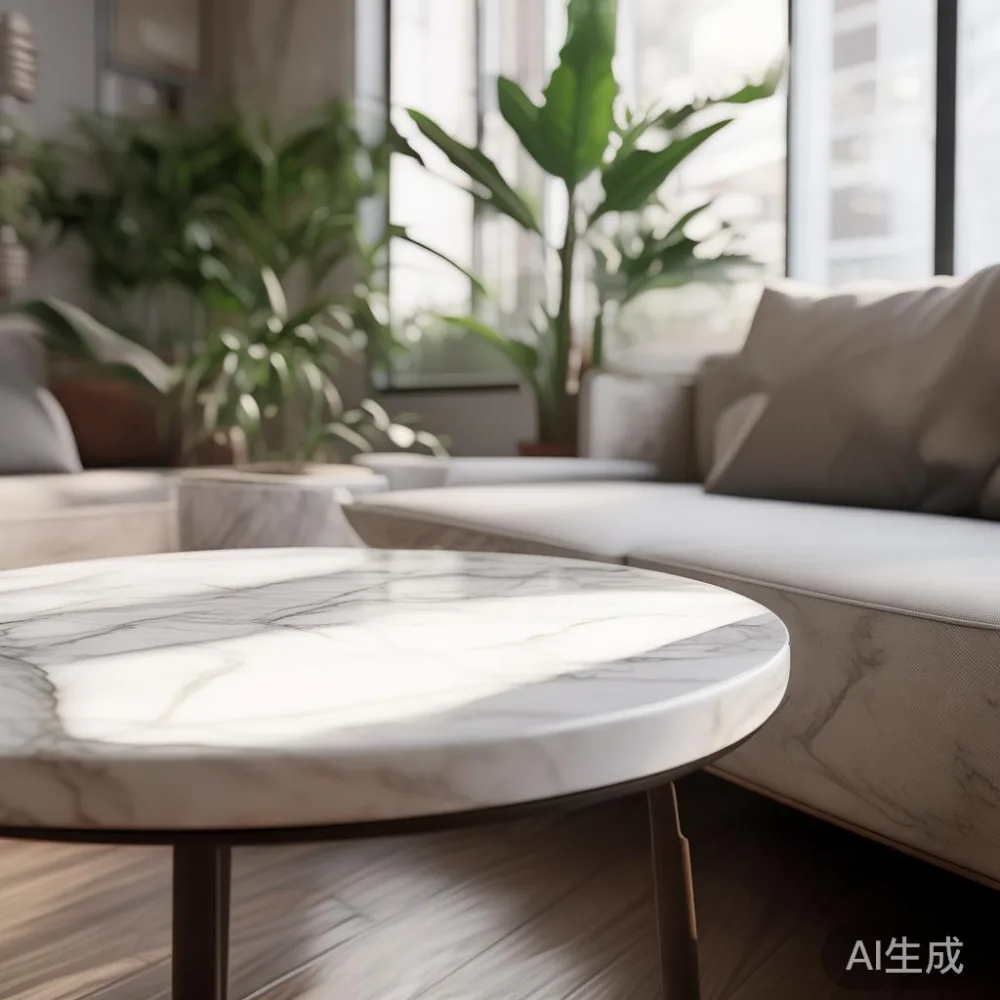
A marble top coffee table can be chosen in a 90 cm diameter round form, a 100 cm by 55 cm oval, or a 120 cm by 60 cm rectangle. The round shape is useful near a walkway because it has no sharp corner. A low table at 38–43 cm high also keeps sightlines open, although it should not conflict with a person walking between the sofa and dining area. Check the underside for a stable stretcher; a narrow design may wobble if it is not properly assembled.
Leave 60–75 cm between the coffee table and the TV console when the room is narrow. If this is impossible, use a slim 25–35 cm side table instead of forcing a large central table. For a light-luxury dressing table nearby, keep its footprint within 100–120 cm wide and 40–45 cm deep, with at least 70 cm of clear space in front for a chair.
When matching surfaces, do not assume every marble pattern suits every solid wood base. White or pale marble can create an airy French light luxury mood, while darker stone may pair well with American light luxury furniture in walnut or oak tones. Post-modern light luxury often uses clean lines and restrained contrast. Keep the palette to 2–3 main colours so the room does not feel crowded.
How do lift and corridor widths affect a large furniture purchase?
Measure the lift car's internal width, depth, and door opening. A common passenger lift may provide a car around 110 cm wide by 140 cm deep with an 80–90 cm door, while a service lift can be larger. These figures are examples, not guarantees. A furniture item wider than the lift door may need to be turned diagonally, tilted, or partially disassembled.
Corridor widths near 120–150 cm can still make a right-angle turn difficult. Leave at least 10–15 cm between a large carton and the corridor wall while turning, and check whether neighbouring doors, bins, or fire equipment reduce the usable passage. At home, measure the entrance door and any tight turns between the lift lobby and living room.
Ask for three numbers: assembled dimensions, packed carton dimensions, and packed weight. A solid wood sofa, bed frame, dining table, wardrobe, or nightstand can weigh 70–180 kg depending on size and material. The weight matters for two-person handling and staircases, although most HDB blocks have a lift. A 220 cm marble top dining table may weigh 85–140 kg, so professional delivery and secure lifting are sensible.
Compare delivery quotations in SGD before ordering. Singapore GST is normally 9%, so a quoted SGD 2,400 before tax becomes approximately SGD 2,616 after GST if the supplier applies it correctly. Confirm whether a quotation includes GST, lift reservation, assembly, and damage inspection. Allow 7–14 delivery days after production for Singapore orders, with extra time for custom marble or wood finishes.
What should a buyer ask about materials, finishes, and warranties?
Ask whether “solid wood” means the visible frame, all structural parts, or only selected components. For a solid wood sofa or bed frame, the material should be identified by species, such as oak, ash, or rubber wood, rather than a vague product label. Check the finish for water resistance, scratch response, and repairability. A matte finish can show fingerprints less than a glossy surface, but it still needs coasters and a clean cloth.
For marble, request the slab thickness, edge profile, and whether the top is natural stone, reconstituted stone, or a marble-look engineered surface. Each has different weight and maintenance requirements. Natural marble may need sealing and careful use of acidic liquids. Keep cleaning products neutral with a pH around 7, and wipe spills promptly rather than leaving tea, wine, or oil on the surface.
Warranty terms should be read in years, not vague claims. MIDHILL offers a 10-year structural warranty and lifetime refinishing for eligible furniture, subject to the written policy. Confirm whether marble-top damage, ordinary surface wear, and accidental impact are covered differently. A lifetime refinishing promise may apply to wood surfaces but not to stone chips or chemical staining.
Check the return window as well. MIDHILL provides a 14-day returns policy under its applicable conditions, while shipping over US$350 is stated as free under the supplier's shipping terms. For Singapore purchases, ask whether the threshold is converted to SGD at checkout, and whether return delivery, restocking, or assembly fees apply.
How do you style a light luxury bedroom and dressing area?
For a compact bedroom, a queen bed frame measuring 150 cm by 200 cm usually needs a room with at least 260–280 cm of width for bedside movement. A king frame at 180 cm by 200 cm is more comfortable in a room with 320 cm or more usable width, but it can make a smaller HDB bedroom feel tight. Leave 55–70 cm beside one side of the bed and 45–60 cm on the other when possible.
A bed with a 105–120 cm high headboard creates a strong vertical element without taking floor space. Keep the headboard 5–8 cm from the wall if ventilation or cable access is needed. Nightstands should be approximately 40–50 cm wide and 40–50 cm deep; a narrow 35 cm unit can work beside a queen bed in a compact room. Leave 5–10 cm between the nightstand and mattress for easier cleaning.
If you are considering a US-sized bed, the question “is American bed worth it” is more useful when it refers to a larger 180 cm-wide frame and a box spring or thicker mattress profile. The extra 30 cm in width may be valuable in a condo master bedroom, but it is not automatically more comfortable. Check door access, lift capacity, mattress availability, and the person's sleeping style.
To work out how to style light luxury bed in room, use two layers of lighting, one warm bedside lamp, and one ceiling light. A light-luxury dressing table can be 100–120 cm wide and 40 cm deep, with a mirror no wider than 100 cm. A 120 cm-wide wardrobe may be suitable for a bedroom wall, but allow 80–90 cm in front of the doors when drawers or hanging rails are open.
A phrase such as “MIDHILL European light luxury wardrobe” can help identify the intended design direction, but the dimensions must still match your room. Confirm the wardrobe depth as 55–60 cm, the door opening direction, and the delivery route before ordering. An Italian light luxury TV console may suit a condo living room at 160–200 cm wide, while a 140 cm console is more practical in an HDB room where the sofa is already 200–240 cm long.
Can furniture sizing improve a Singapore home without a renovation?
Yes, if you edit the layout rather than filling every wall. One larger sofa may be more visually settled than several small seats, but it should not reduce the main route below 80 cm. A single 180 cm solid wood sofa, a 100 cm round marble top coffee table, and two compact nightstands can create a balanced room without overloading the floor area.
Use proportion as a guide: a coffee table should be roughly half to two-thirds of the sofa width, and a dining table should have enough elbow room for each diner. Keep furniture legs visible where possible, and avoid placing every item against a wall in a small room. A slim console at 30–35 cm deep can hold a television and décor while preserving 75 cm of circulation space.
For a condo, check ceiling height, curtain drops, and the position of downlights before choosing tall furniture. A 210–220 cm high wardrobe can look proportionate below a 260 cm ceiling, but a low-ceiling room may suit a 190–200 cm unit. For HDB living rooms, coordinate furniture with the existing floor and wall colours so new pieces feel intentional rather than oversized.
A practical purchase order is to measure, sketch, compare, and then inspect. Record the room dimensions, the lift and corridor route, the packed size of each item, the delivery charge in SGD, and the warranty terms. Give yourself 7–14 days for planning and delivery. For custom furniture, allow 14–30 days depending on the finish and stone selection.
Last month I visited a compact Bedok flat where a planned 260 cm sofa looked comfortable on paper. In the room, it left only 62 cm beside the dining zone. After measuring the actual route, we replaced it with a 200 cm sofa and a 100 cm round marble top table. The revised arrangement kept a 92 cm walking path, and the room felt easier to use. The lesson was simple: furniture size is a room-scale decision, not a showroom decision.