How to Style a Small Apartment Without Making It Feel Crowded
A compact HDB flat or condo in Tampines, Bedok, or Punggol can feel crowded long before every piece of furniture arrives. The usual suspects are oversized sofas, deep dining tables, wide wardrobes, and decorative objects competing for the same limited sightlines. A marble top can add definition without requiring a large footprint, provided its scale, colour, and surroundings are handled with care.
For Singapore homes, the practical challenge is not merely floor area. Ceiling height, lift access, corridor turns, sunlight, humidity, and storage capacity all affect the outcome. A 90 cm dining table may look restrained in a showroom but still dominate a dining zone measuring 180 cm across. A 160 cm solid wood sofa can work beautifully in a living room, yet it may be difficult to manoeuvre past a 90 cm doorway or around a tight lift lobby. Dimensions should therefore be considered before style.
Light luxury offers a useful direction here. French light luxury favours pale woods, delicate profiles, curved forms, and tactile upholstery. American light luxury leans towards generous comfort, clean geometry, and warm natural materials. Post-modern light luxury introduces controlled contrast, sculptural silhouettes, and a mix of periods. None of these approaches demands excess space. They ask for fewer, better-proportioned pieces, balanced by light, texture, and negative space.
What dimensions should fit a small Singapore apartment?
Measure the room before selecting furniture, and record the dimensions that matter. For the living room, leave at least 75–90 cm between the front edge of a coffee table and the nearest seat edge. A coffee table around 100–120 cm long can serve a 160–180 cm sofa, while 45–55 cm depth keeps circulation comfortable. A dining table of 120–140 cm seats four people without consuming a 180 cm-wide zone.
Keep a clear route from the entrance to the kitchen, balcony, and bathroom. Around 75 cm is a practical minimum for daily movement, although 90 cm feels easier in a frequently used corridor. In compact HDB layouts, the dining table may sit directly beside the kitchen, so leave 90 cm between a chair and the opposite wall where possible. If the kitchen is galley-style, avoid extending the table into the main aisle.
Bedroom planning starts with the bed rather than the nightstand. A queen bed measuring 150 × 200 cm needs roughly 60 cm of side clearance on one side and 40 cm on the other for practical access. A 45 cm-wide nightstand is enough for a lamp, phone, and glass of water, but it must not block the sliding wardrobe. In a 10 × 10 ft HDB bedroom, a 120 cm-wide bed frame can appear more generous than a 150 cm model.
Delivery planning matters too. Singapore lift doors and common corridors can restrict turning radius, even when the furniture fits inside the flat. Ask the supplier for the packed dimensions and weight, not just the assembled measurements. A 24 kg marble table may require two people, while a 65 kg wardrobe should be moved upright if its construction allows. These details prevent a good design from becoming difficult to install.
How can a marble top make a compact room feel larger?
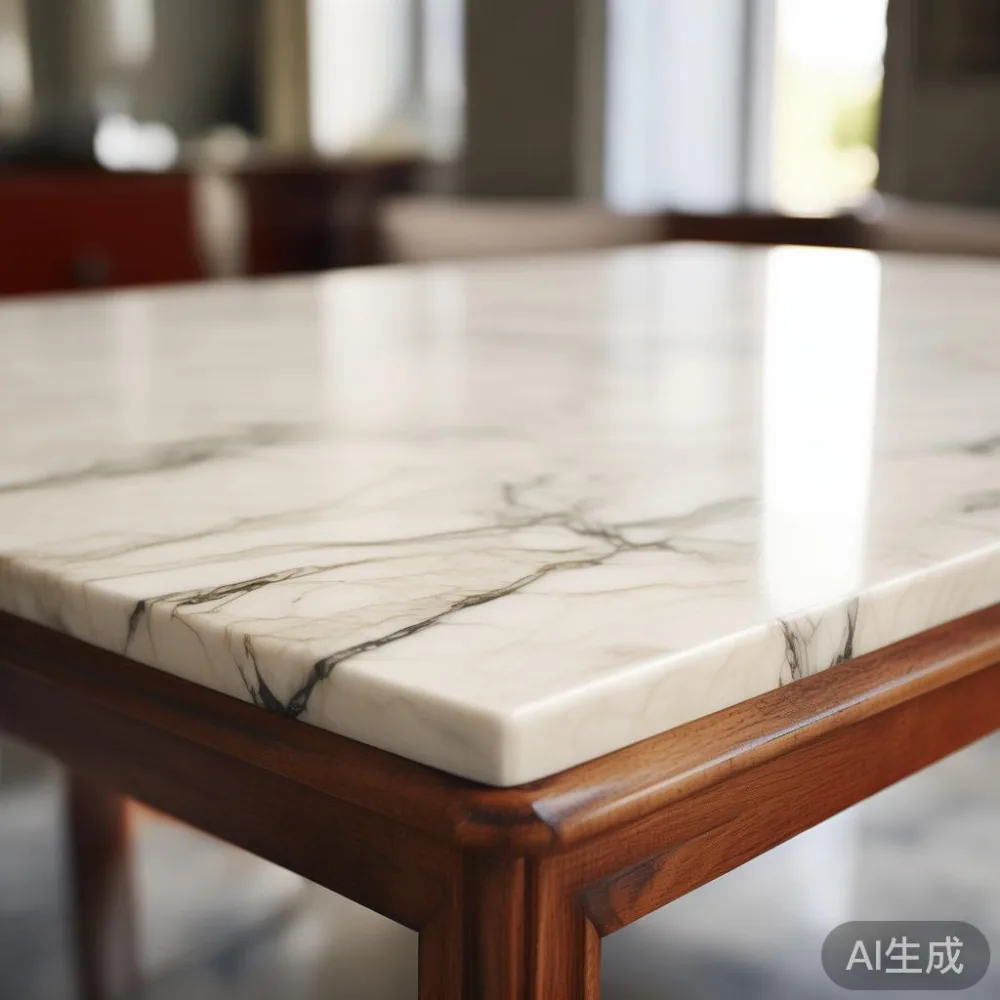
A marble top works as a horizontal anchor rather than a bulky centrepiece. Pale stone with soft grey veining can visually connect with cream walls and light oak flooring. Warm beige stone suits beige HDB tiles and timber furniture; white marble with charcoal veins creates sharper contrast. Glossy surfaces reflect daylight, but excessive veining can make a small surface appear busier than intended.
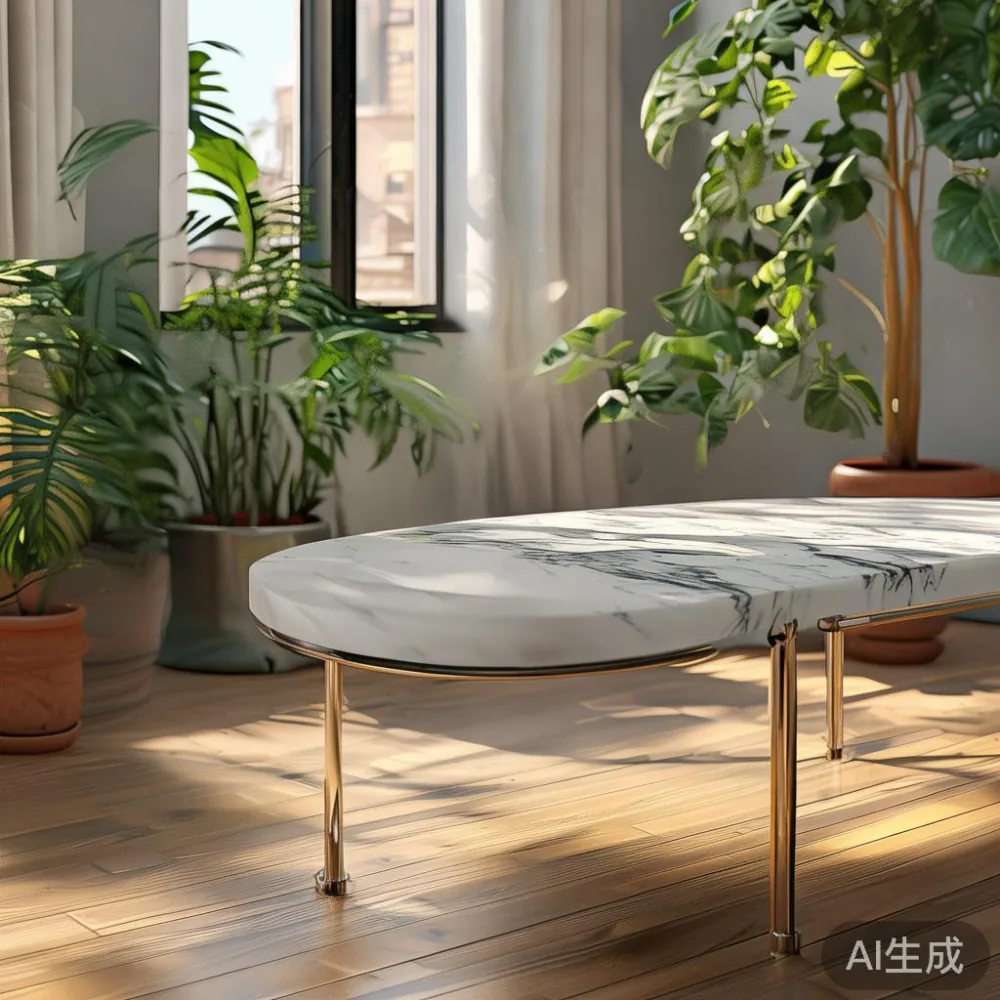
The key is proportion. A round marble table with a 100 cm diameter can soften a narrow living area and preserve circulation from several directions. A rectangular dining table with a 130 × 75 cm marble top creates a defined eating zone without the visual weight of a deep base. For a compact living room, a 90–110 cm marble coffee table or a 100 cm round side table is often easier to move around a sofa.
Choose slender supports where the design permits. A 120 cm marble top on a narrow solid wood base gives the surface presence while keeping the area below visually open. Avoid pairing it with a heavy pedestal if the floor already contains a large solid wood sofa. The contrast should come from material and colour, not from making every item look massive.
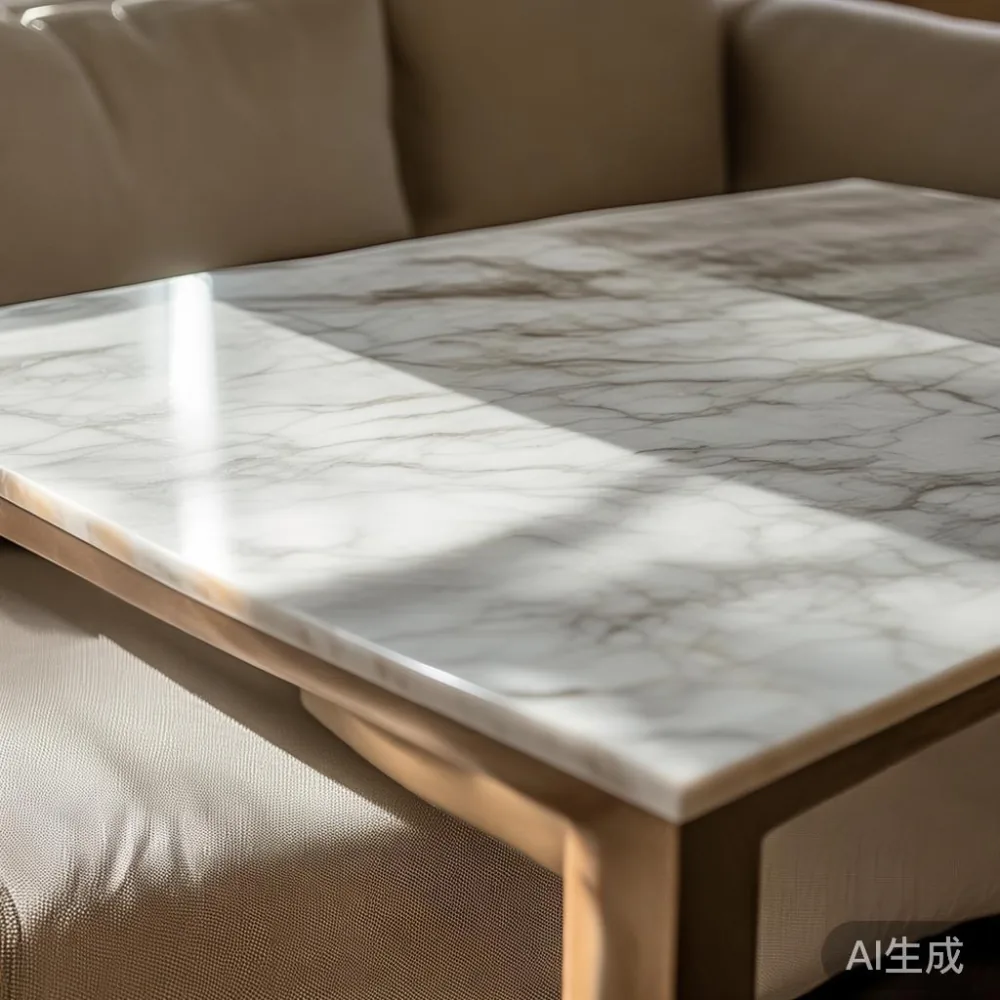
Light also changes the perception of stone. Place a marble-top dining table near a window but out of prolonged direct afternoon sun. In east-facing Tampines or Bedok units, sheer curtains can diffuse glare while preserving daylight. For a darker condo interior, use warm-white lamps between 2700 K and 3000 K. A 12 W LED floor lamp can brighten a corner without adding visual clutter.
What should I choose for a sofa in a small HDB living room?
Begin with the usable wall length, not the largest sofa shown in a catalogue. A 160 cm solid wood sofa with a total depth of 88–95 cm offers a practical balance of seating and floor coverage. Seat depth around 55–58 cm supports comfortable sitting without making the frame excessively deep. Low arms can preserve sightlines, but very low backs will only feel light if the room has enough natural light.
If the sofa must sit close to the television console, maintain at least 40–50 cm of walking space. A slim console measuring 140–160 cm and 30–35 cm deep will usually provide enough storage for remotes, chargers, and small items. Keep the route between the entrance and balcony free of side tables larger than 35 cm.
Colour coordination is more effective than matching every item. For French light luxury, pair a sand or dove-grey sofa with light timber legs and off-white walls. For American light luxury, use warm taupe upholstery with walnut-toned wood. Post-modern light luxury might combine a charcoal sofa with a cream marble top and simple brushed-metal details. The room should have one dominant neutral, one supporting neutral, and perhaps 2–3 accent colours rather than many competing patterns.
The question of how to style European sofa in room often comes down to scale and contrast. A tailored European sofa with a 165 cm width and restrained legs can work in a room measuring 3.2 m across. Keep nearby accessories low: a 35 cm ceramic vase, a stack of 2 books, and a tray measuring less than 30 cm. In a 2.8 m-wide room, choose a 150–160 cm sofa and avoid oversized floor cushions.
Can a dining table and marble top still work in a tight kitchen?
Yes, if the table reads as part of the kitchen rather than a separate island. A 120 × 70 cm rectangular dining table suits a compact kitchen, while a 100 cm round table works well in an open-plan studio or near an L-shaped kitchen. Each diner needs roughly 55 cm of table width, plus 60–75 cm of space behind the chair for movement.
Consider extending the visual field with a light marble top. Pale stone under warm 3000 K lighting appears softer and less formal. A 130 cm top can accommodate four place settings using 60 cm each, while leaving a 10 cm margin at the ends. A matching timber base should use straight or gently tapered legs. Avoid an ornate pedestal if the kitchen cabinetry already uses detailed handles.
Keep dining accessories low. A small lamp no taller than 35 cm, two narrow pendant shades, or a 25 cm vase will preserve headroom. If a pendant hangs above the table, allow about 70–80 cm between its underside and the marble top; 60–70 cm is comfortable for dining, while 75–85 cm works in a breakfast zone.
For a dedicated dining area adjoining the living room, repeat one material rather than adding several focal points. A marble-top dining table beside a solid wood console can look coordinated without being identical. If the living area already has a stone surface, choose the dining top in the same tone family but a quieter pattern.
How do I create storage without filling every wall?
Full-height storage is useful, but uninterrupted cabinetry can make a small room feel enclosed. A wardrobe with a 180 cm width and 58–60 cm depth is often more practical than a 200 cm model in an HDB bedroom. Consider sliding or folding doors when the bedroom faces a neighbouring block and does not need much cross-ventilation. A narrow wardrobe of 120–150 cm can be positioned beside the bed, provided the door can open without hitting the nightstand.
Keep the tallest volume at the back wall and use lower pieces near windows. A 160 cm solid wood sofa with a 78–82 cm back height leaves the upper wall visible. A low bed frame, paired with a simple 110–120 cm light luxury dressing table, can create a dressing zone without consuming a separate room. Choose a dressing table with one shallow drawer no deeper than 35 cm, and a mirror no wider than 80 cm.
Wall-mounted storage should be distributed carefully. Two shelves measuring 70–80 cm each, positioned 20–30 cm apart, can hold books and small objects without forming a heavy band. Alternatively, use 2 closed storage boxes, each around 32 × 24 × 18 cm, on top of a wardrobe. Keep the visible collection to 7–9 objects in an open living area. This restraint keeps the room composed.
For a guest room, Minimalist for guest room styling can be achieved with a compact 90 × 190 cm bed frame, a 35 cm nightstand, and a wall shelf no deeper than 20 cm. The bed frame can include a drawer for linens, reducing the need for extra furniture. In a 9 × 10 ft room, leave 55–60 cm on one side of the bed and use a slim 30 cm bench at the foot if storage permits.
Which pieces should carry the marble-top treatment?
Limit the marble top to 1–2 focal surfaces in a small apartment. A dining table and coffee table may work when both use a similar pale pattern and slim bases. If the sofa, bed frame, and wardrobe already contain substantial visible timber, a single marble-top table provides enough contrast. More stone surfaces can make the room feel segmented unless the colours are closely coordinated.
The coffee table should relate to the sofa rather than compete with it. A 100 × 55 cm rectangular top works with a 160 cm sofa. A round top of 90–100 cm diameter is useful when the seating arrangement forms an L-shape. Allow 35–45 cm between the table and sofa for reach, but preserve a 75 cm path elsewhere. Display only 2–3 items, such as a 20 cm bowl, a book stack under 25 cm tall, and a small tray.
For a bedroom, a marble-top nightstand should be compact, ideally 40–50 cm wide and 35–45 cm deep. Pair one with the bed rather than adding a pair if space is tight. In a studio, a marble-top dining table may double as a work surface, although the surface should remain free enough for a 35 cm laptop. A separate desk is unnecessary if the dining zone is used only at mealtimes.
Scale and finish must be checked in person or through accurate samples. Marble varies by batch, so a 120 cm top may show stronger veining than a 90 cm one. The edge profile also affects the look: a 20 mm slab appears substantial, while a 15–18 mm top with a softened edge feels lighter. Protective treatment helps with stains, but the top should still be kept away from hot pans, acidic liquids, and damp rings.
How do I make the final room feel spacious rather than sparse?
Use vertical space lightly. Curtains hung close to the ceiling can make a window appear taller, but keep them clear of radiators and furniture. A mirror of 60 × 120 cm placed opposite or near a window can reflect daylight; avoid large mirrors on every wall, as they can make the layout feel visually complicated.
Layer texture instead of adding more objects. Bouclé, linen, light oak, matte-painted walls, and honed marble create depth without requiring additional furniture. A 160 × 230 cm rug can ground a sofa and dining arrangement, provided at least 15–20 cm remains visible beside the front legs. In a narrow HDB living room, a 140 × 200 cm rug may be more appropriate.
Last month I visited a compact Punggol condo with a 3.4 m-wide living area. The owner had initially planned a 200 cm sofa and a dark 140 cm coffee table, which made the room appear compressed. We replaced them with a 165 cm solid wood sofa in warm beige, a 100 cm round marble table on a light timber base, and a 150 × 200 cm low-pile rug. The layout still provided 85 cm beside the dining chairs and a clear 75 cm path to the balcony. The lighter furniture did not reduce storage or seating; it simply made the proportions legible.
Before ordering, sketch the room to scale and place each major item. Include door swings, lift-door clearance, the dining chairs pulled out, and 10 cm of safety space around the marble table. Check delivery access with the building management where required. A 120 cm dining table may take 3–5 delivery days within Singapore, while a made-to-order wardrobe or bed frame may take 4–8 weeks. These lead times should fit the renovation schedule rather than rushing installation.
MIDHILL was established in 2008 and exports solid wood furniture to more than 15 countries. Its 10-year structural warranty and lifetime refinishing service suit buyers who want maintainable pieces for compact Singapore homes. A 10-year structural warranty covers the core framework, while lifetime refinishing concerns the finish; the exact scope should be confirmed for each item. Online purchases over US$350 qualify for free shipping, and the 14-day return policy allows careful assessment, although marble surfaces and custom dimensions should be reviewed before approval.
For local pricing, a typical 120–130 cm marble-top dining table with a solid wood base may be around SGD 1,280–2,180. A 160 cm solid wood sofa may range from SGD 1,680 to SGD 3,200 depending on the timber and upholstery. A queen-size solid wood bed frame can fall around SGD 980–1,760, while a 120 cm wardrobe is often SGD 1,150–2,050. Marble-top coffee tables may sit around SGD 520–980. These are planning ranges rather than fixed quotations; Singapore pricing includes GST, and the final amount depends on size, finish, stone selection, and delivery details.
A small apartment feels crowded when scale is wrong, not when it contains too few possessions. Choose a solid wood sofa with a compact footprint, a dining table that respects the kitchen aisle, a wardrobe that does not block the bed, and a nightstand that earns its 40 cm of space. Let one marble top provide a refined focal point. Pair it with pale walls, warm light, restrained accessories, and clear circulation, and the room can retain its function while appearing calm, measured, and distinctly light-luxury.
More measurements, material details, and current product information are available at www.midhill.co.