How to Style a Small Apartment with Marble Tops Without Making It Feel Crowded
A compact HDB flat in Tampines, a narrow bedroom in a Punggol condo, or a resale unit in Bedok can look beautifully composed when every piece earns its footprint. The trick is not simply to buy less furniture. It is to control depth, preserve circulation, and use materials such as a marble top with enough restraint to keep the room light rather than heavy.
I visited a 32 sqm HDB flat last month and watched the owner struggle with a dining setup that had been pushed against the window. The table looked attractive in a showroom, but at home it formed a visual wall across a 105 cm living area. Replacing it with a 120 cm round dining table and relocating two slim chairs immediately made the room easier to move through. That experience reinforced a simple rule for small Singapore homes: measure the room, the lift, and the route to the door before choosing large furniture.
MIDHILL designs practical pieces for compact spaces, with solid wood construction, a 10-year structural warranty, and lifetime refinishing support. The collection includes solid wood sofas, bed frames, dining tables, wardrobes, nightstands, and marble table options suited to apartments where space planning matters.
What makes a marble top work in a small apartment?
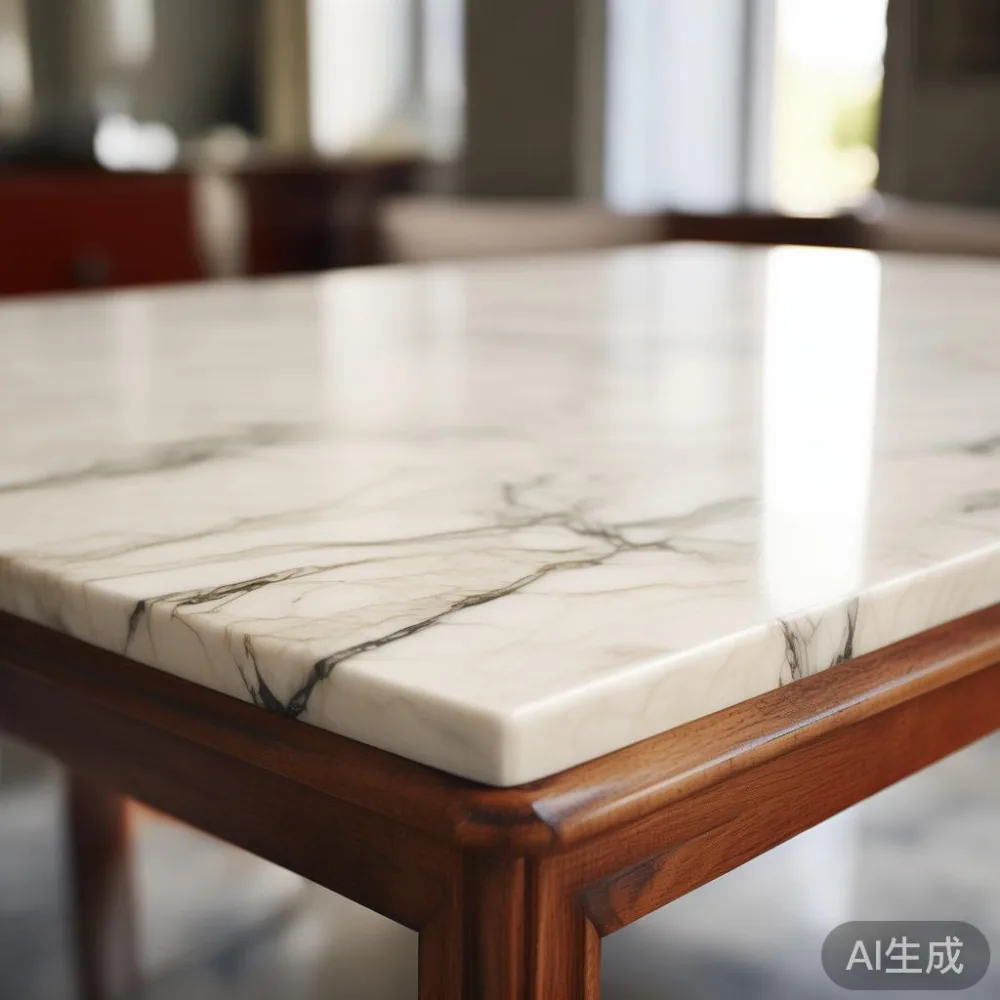
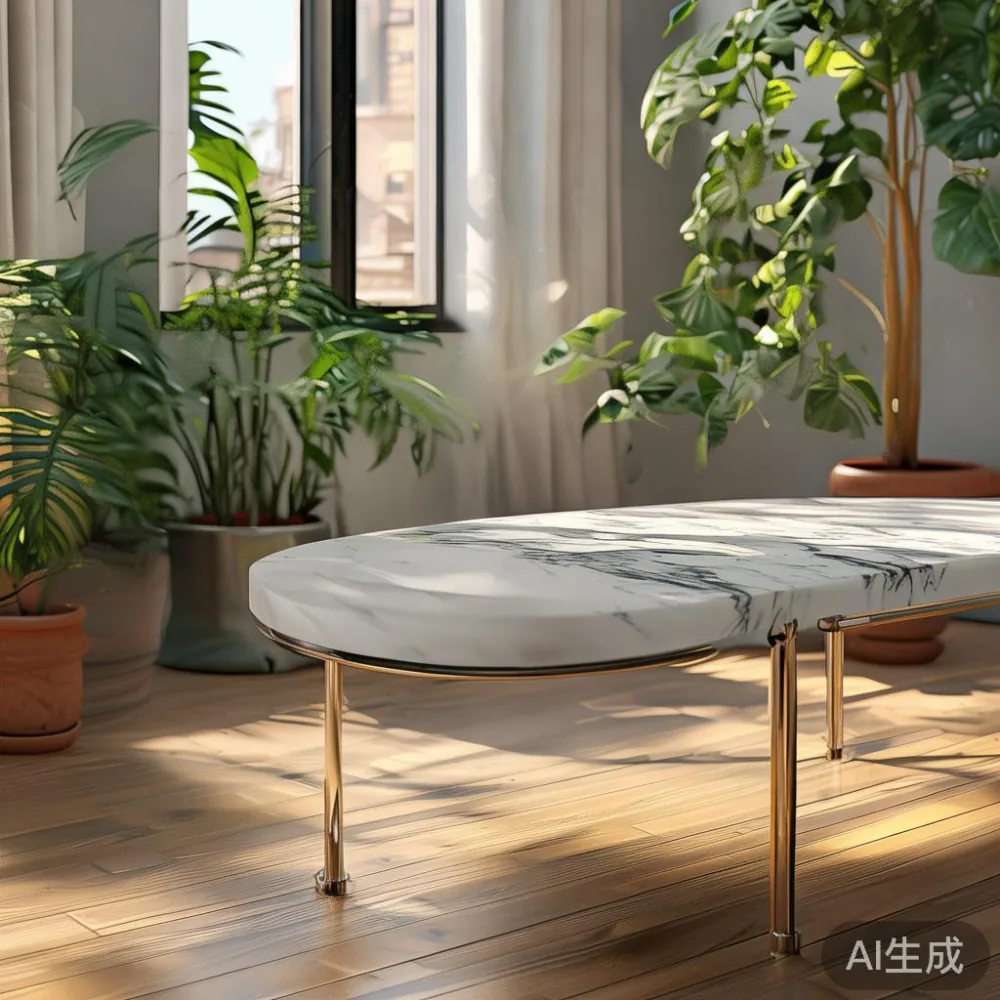
A marble top introduces pattern, cool colour, and a sense of precision, but it can also look visually dominant. In a 28 sqm studio, a 110 cm dining table with a thick stone surface may occupy too much of the kitchen-dining zone. A 90 cm round model or a 100–120 cm rectangular marble table can provide useful surface area while preserving a clear route past the sink or refrigerator.
Scale is the first consideration. A slab that extends beyond the supporting cabinet by more than 3–5 cm on each side creates a heavier profile. Fine edge detailing, slim legs, and a restrained base keep the apparent mass under control. Pale or warm marble can also soften the effect. White Statuario-style veining may suit an airy HDB interior, while beige marble often works well with warm timber floors found in many older Bedok flats.
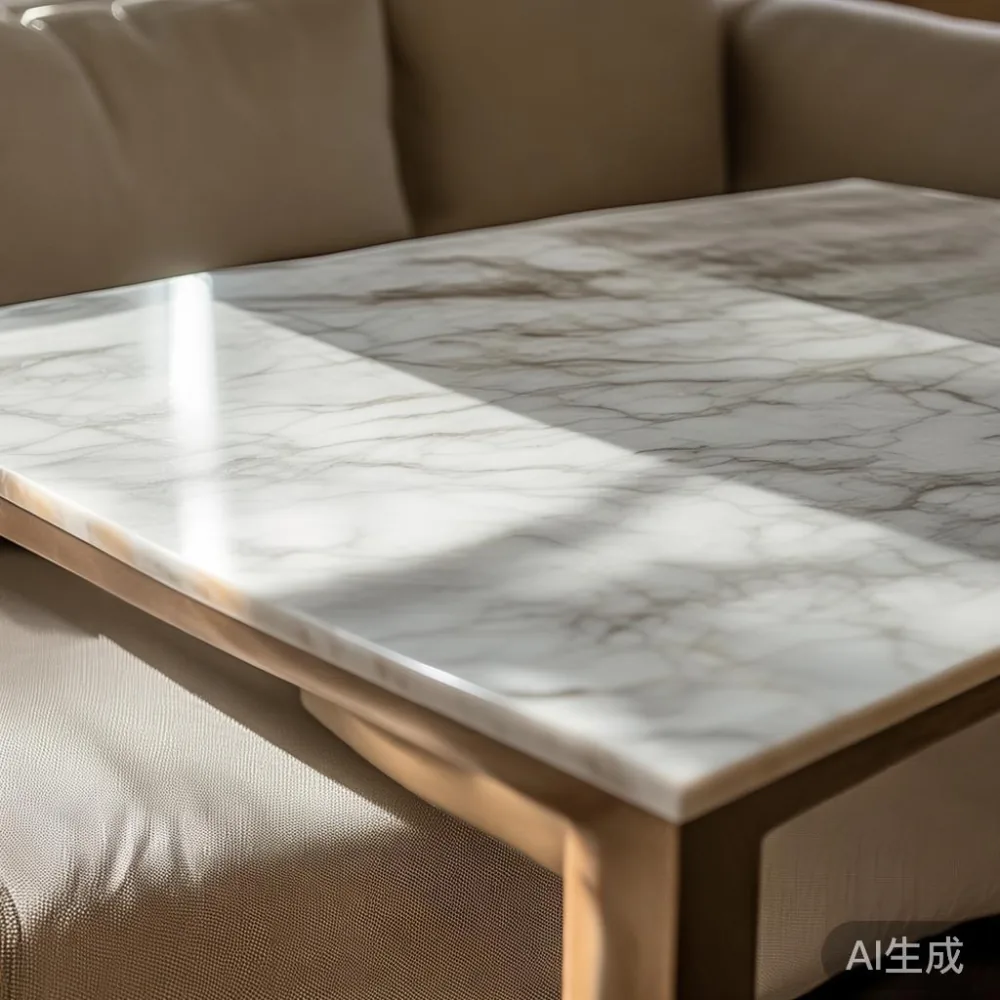
Second, consider the room from seated eye level, around 110–120 cm from the floor. A low solid wood sofa with a 75–80 cm height leaves sightlines open. Pair it with a compact marble table of 70–90 cm in diameter, and the living area can retain the layered character associated with French light luxury without adopting its most ornate features.
For planning purposes, leave at least 75 cm of clear space behind a dining chair when people need to sit down. A 90 cm passage is preferable when the route also serves as a work aisle. Avoid squeezing furniture into gaps of less than 60 cm, as daily movement will begin to feel awkward.
How should I measure my Singapore flat before ordering furniture?
Start with a tape measure, a sketch, and the actual door dimensions. Record the room's longest and shortest walls, ceiling height, skirting depth, and positions of sockets, air-conditioning units, windows, and kitchen fixtures. Add the dimensions of any furniture that must remain in place. The resulting drawing should distinguish fixed zones from free zones rather than fill every centimetre with proposed purchases.
For a compact living room, aim for a clear circulation path of 75–90 cm from the entrance toward the balcony or kitchen. Around a compact solid wood sofa, maintain roughly 60–75 cm between the front edge of the seat and a coffee table. A 45–55 cm deep table is often sufficient for drinks, books, and a small tray. These measurements prevent the common mistake of choosing a large coffee table and discovering that it blocks the only usable path.
Do not forget the delivery route. New HDB blocks may have lift cars measuring about 90–110 cm deep and doors of roughly 80–90 cm, while corridor widths vary by block. A 140 cm dining table may fit diagonally but become difficult to turn through a tight corner. Check whether furniture can be flat-packed, whether the lift has a protective pad, and whether the sofa will need to be carried through a fire-safety door.
Budget the complete cost rather than the item price alone. A dining table listed at SGD 1,280, for example, may require SGD 120 for in-home placement, SGD 45 for a lift reservation or protection fee, and GST where applicable. Singapore GST is currently 9%, and the final payable amount should be confirmed on the quotation.
Which furniture has the right proportions for a compact living room?
A small apartment benefits from furniture that defines a zone without enclosing it. Choose a solid wood sofa with a low back, straight arms, and legs that reveal floor area. A width of 150–170 cm often suits a 24–28 sqm living room, while a 180–200 cm model works better in a larger 30–35 sqm unit or a room without a separate dining area.
The phrase luxury Mid-century modern furniture often brings to mind generous rooms and sculptural silhouettes. In Singapore, translate those proportions rather than copying them literally. Tapering legs, a 75 cm seat height, and a shallow 85–90 cm frame can retain the period's clean lines without overwhelming a compact HDB living space.
A round marble table placed beside or in front of the sofa should usually be 5–15 cm narrower than the sofa for a restrained composition or about two-thirds of the sofa width when it serves as the main occasional surface. Keep the table at least 40–50 cm from the sofa edge if people need to walk behind it. A slender nightstand measuring 35–45 cm wide is appropriate beside a 90–120 cm bed frame, provided the mattress and frame widths fit the allocated sleeping zone.
Storage should be vertical. A wardrobe of 150 cm width and 55–60 cm depth can suit a bedroom with a 300 cm wall, but a 120 cm model may be more practical where the door swing and sliding corridor need consideration. Avoid pushing the wardrobe flush against a window if it blocks ventilation or creates an awkward visual connection with neighbouring blocks.
In a compact bedroom, wall-mounted shelves of 15–20 cm depth can replace a deep bookcase. Keep the bed frame length around 190–200 cm for a standard Singapore mattress, and leave 55–70 cm along one side for access if the room permits. A slim 40 cm nightstand can hold a lamp, charger, and glass without taking up a full bedside zone.
How do I choose a dining table for a small kitchen or dining area?
Measure the usable zone after allowing for the dining table to be occupied. A rectangular table needs roughly 60 cm per seated place, while a round table needs about 55–60 cm from its edge to a chair back. For four people, test a 90–110 cm round table or a 120 × 80 cm rectangle. For two people, a 90 cm round or 100 × 60 cm rectangular model may be enough.
When comparing a European bed vs French provincial bed, the same logic applies to dining furniture: select a visual language, then reduce its footprint. A light luxury dining table with tapered legs and a clean apron feels less bulky than a chunky farmhouse version. A marble top on a light dining table can become the room's focal point, so the surrounding chairs should remain visually quiet.
Keep a 75 cm route between the table and kitchen counter where possible. If the table must sit close to a wall, pull-out or bench seating can reduce the need for space behind each chair. However, a fixed bench still requires access space along its length. Test chair movement with non-slip feet, since smooth marble and timber floors can otherwise make chairs slide unexpectedly.
For a narrow dining zone, a table with a 70–80 cm depth gives more elbow room than a deeper unit. Pair it with armless dining chairs whose width is 42–48 cm. If the kitchen already has a peninsula, a 100 cm round marble table can create a balanced island without producing two parallel hard edges.
How can I use light luxury without making a small flat feel expensive and heavy?
Light luxury depends on material contrast, proportion, and controlled detail rather than quantity. A single marble table, a solid wood sofa with tailored cushions, and one textured textile can carry the concept. French light luxury tends to feature curved edges, upholstered forms, and pale timber; select one or two of those cues rather than adding ornate moulding to every piece.
Post-modern light luxury can work through simple geometry and mixed materials. A rectilinear bed frame next to a round marble table creates contrast without excess. American light luxury may use clean upholstery, open frames, and warm metals such as brushed brass. None of these styles requires a large room when scale is considered.
Colour also affects visual density. Keep large surfaces within two or three close tones. For example, warm oak, cream upholstery, and pale beige marble form a calm composition. Add only a small accent of deep green or rust in a 40 × 40 cm cushion. Curtains hung close to the window can increase apparent width; place the pole 10–20 cm beyond the frame and use panels that stop just above the floor.
Use mirrors carefully. A 40–60 cm wide mirror placed on a perpendicular wall can reflect depth, but a full mirrored wall may make the space feel busier. In the HDB flat I visited, replacing a dark feature wall with a pale marble-look panel and adding one 45 cm round mirror made the room feel wider without any structural work.
How do I choose French provincial wardrobe for a compact bedroom?
When learning how to choose French provincial wardrobe, begin with the opening method and available wall width. A hinged wardrobe may require 90–110 cm of clearance in front of its doors, whereas sliding doors need less floor space but reduce internal access to one section at a time. Measure the room with the wardrobe door fully open, not merely closed.
For Italian light luxury with storage, look for restrained panelling, integrated handles, and internal divisions that suit actual belongings. A 120 cm wide, 55 cm deep wardrobe may fit a compact bedroom more easily than a 150 cm unit, but it must still provide at least 50 cm of hanging length for adult clothing or 35–40 cm for folded storage.
French provincial details can be softened for Singapore conditions. Avoid deeply carved panels that collect dust and keep profiled edges modest. A 180–210 cm tall unit reaches the practical storage zone while leaving a 15–20 cm gap below a typical ceiling if possible. In rooms with limited width, place the wardrobe beside the bed rather than opposite the bed, provided the side passage remains at least 55 cm.
For an ensuite or small study, a wardrobe up to 180 cm tall can pair with a 100–120 cm solid wood desk. A shallow marble-top desk of 45–55 cm depth preserves circulation, but cable routing should be planned so that adapters are not left on the floor.
What should I check before a marble table is delivered?
Confirm the dimensions of the packaged item, not only the assembled product. Stone components should arrive protected, and the supplier should explain how they will be carried through the lift and corridor. Check whether the table is delivered assembled or in sections and whether the installer can move it to the intended position. For a rectangular unit exceeding 120 cm, a two-piece top may make the route easier, although professional assembly is still needed.
Inspect the marble top under normal room lighting and once the lights are switched on. Natural stone patterns vary, and indoor lighting can make veining look stronger. Review the finish, edge profile, and the appearance of small marks before accepting. Keep a 5–10 cm perimeter free where practical so glasses and plates do not sit directly against a wall.
Ask about aftercare, but distinguish routine care from structural coverage. Wipe the surface with a soft cloth, use a neutral cleaner suitable for the stated marble finish, and avoid acidic liquids such as lemon juice or wine left on the surface. Use coasters and felt pads beneath drinkware. A 10-year structural warranty should be understood alongside the supplier's care instructions.
Allow realistic delivery time. Regional and international freight routes can take 7–21 days after dispatch, with peak-period or customs delays extending the schedule. Confirm the date in writing, especially if the table is needed for a fixed weekend meal or a move-in date.
Is a marble top too much for an HDB flat?
Not if its scale is controlled. In a 28–32 sqm HDB flat, a 90 cm round marble table or a 100 × 60 cm console can provide visual refinement without occupying the centre of the room. A full-size dining table may still work if the route from the flat entrance to the kitchen remains clear and the table has a slim underframe.
The material itself does not dictate the apartment size. Placement, colour, and repetition determine the effect. One substantial marble top is often more convincing than three small matching pieces, while a modest piece can be paired with solid wood elsewhere to create balance. Consider the table from the doorway: if it becomes the first dominant object, reduce its size or move it deeper into the room.
MIDHILL's solid wood dining tables, solid wood sofas, bed frames, wardrobes, and nightstands can be planned as a coordinated collection rather than unrelated bulky additions. Their construction is backed by a 10-year structural warranty, while lifetime refinishing offers a practical route for maintaining the timber finish over time.
For Singapore customers, the final quotation should show GST, delivery, placement, and any lift or access charges. Orders over US$350 qualify for free shipping under MIDHILL's stated delivery policy, but local access arrangements still need confirmation. The 14-day returns window offers a defined period for checking size and condition, so inspect the furniture and marble top promptly on arrival.
A small apartment feels less crowded when circulation remains obvious, furniture feet are visible, and each large surface has breathing room. Measure twice, compare packaged dimensions, and choose a marble top that complements the route through the home rather than simply choosing the largest one available.