Small-Space Living in Singapore: Marble-Top Furniture That Breathes
A 90 cm corridor between a Tampines HDB lift lobby and the front door can shape an entire furniture plan. Add a 24 cm marble-top dining table beside a compact sofa, and the apartment begins to feel narrower before anyone has sat down. Small Singapore homes do not need to surrender storage or comfort; they need fewer, better-proportioned pieces, measured delivery routes, and surfaces that feel generous without consuming unnecessary floor area.
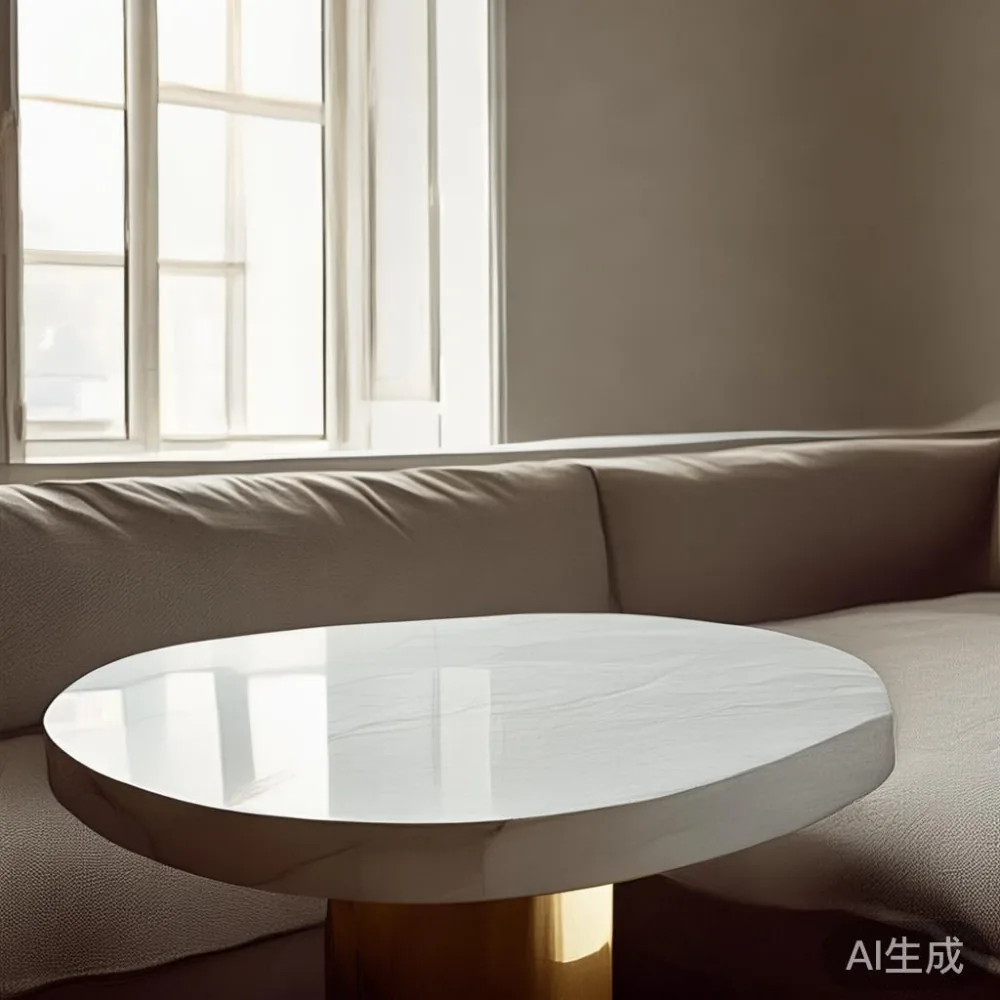
Last month, I visited a 68 sqm Bedok condo with a 285 cm living-room width. The owners had already chosen a 210 cm solid wood sofa and a 160 cm marble table, but both were pushed against the walls. By reducing the coffee table to 85 cm, moving the dining table into one continuous furniture zone, and changing the nightstand from 50 cm to 38 cm, the same room felt noticeably more open. The lesson was simple: visual restraint matters more than buying less, and every centimetre should earn its place.
MARBLE TOPS CAN work beautifully in compact Singapore interiors. Their reflective quality carries light across a room, while a slim base and controlled edge profile keep the apparent footprint small. Light-luxury styling—French light luxury for its soft elegance, American light luxury for its practical comfort, or post-modern light luxury for cleaner geometry—can make a modest flat feel composed rather than constrained.
How wide should furniture be in a Singapore HDB flat?
Begin with the route from the street or void deck to the unit. A standard HDB lift door is often about 90 cm wide, while a common residential lift car measures roughly 140 cm deep and 110 cm wide, depending on the block. Service corridors can narrow to 120–180 cm. Furniture wider than the lift opening may need to be delivered in separate sections, so dimensions matter before delivery day as much as after installation.
For the main circulation route, preserve a clear 75–90 cm path. This allows one person to pass comfortably and another to carry a tray or laundry basket. Keep another 30 cm between a sofa arm and the opposite wall if possible; that gap gives the eye space and helps household members move behind seated guests. In a 300 cm-wide living room, a 180–200 cm sofa leaves about 50–60 cm per side when placed centrally, which can look more balanced than squeezing it into a 240 cm recess.
Use masking tape on the floor to test furniture footprints before ordering. Mark a 190 cm sofa, a 100 cm dining table, and a 45 cm side clearance around each. View the arrangement from the doorway. If the route narrows below 75 cm, shift one piece before commissioning it.
Also check delivery timing, access restrictions, and lift booking rules. A Singapore order should ideally arrive within 7–14 days after confirmation, but older lifts, staircase-only blocks, and weekend service windows can add 2–4 days. MIDHILL can quote the packed carton sizes so the delivery team can select the right vehicle and carrying method. For orders above US$350, the advertised free shipping offer applies, though local GST and access charges should be confirmed at checkout.
What is the best Post-modern wardrobe for 2026?
The best Post-modern wardrobe for 2026 in a compact flat is not necessarily the model with the most compartments. It is the one whose doors, depth, and internal zones fit the actual room. A standard HDB bedroom may offer only 150–180 cm of usable wall, and a conventional 60 cm-deep wardrobe can project heavily into the space. A 55 cm-deep wardrobe can still hold hanging garments if the rails, drawers, and shelves are arranged carefully.
For a 240 cm wall, consider two 110–120 cm door sections rather than four narrow doors. Full-height or nearly full-height doors create one calm plane and make the ceiling appear higher. A post-modern light luxury wardrobe can use fluted oak, warm walnut, restrained brass hardware, and a marble top on a slim console rather than adding marble to the wardrobe itself. The console might be 120 cm wide and 30 cm deep, giving the bedroom a landing surface for keys and a lamp without interrupting the wardrobe.
Allow 90 cm for opening a hinged wardrobe door. Sliding doors need less floor clearance, usually about 5–10 cm at the front, but they require parallel tracks and careful planning for access to one section at a time. A 200 cm unit might include 100 cm of hanging space, 45 cm of shelving, and 35 cm of drawers. These figures are practical starting points rather than universal rules; folded bedding and long garments need different allocations.
For the style brief, Modern light luxury wardrobe can mean pale timber, cream upholstery, and minimal hardware. French light luxury would introduce curved pulls, muted textiles, and softly bevelled edges. American light luxury usually prioritises comfort and function, so deeper drawers and an upholstered bench can provide more value from the same footprint.
Can a marble table work in a small dining area?
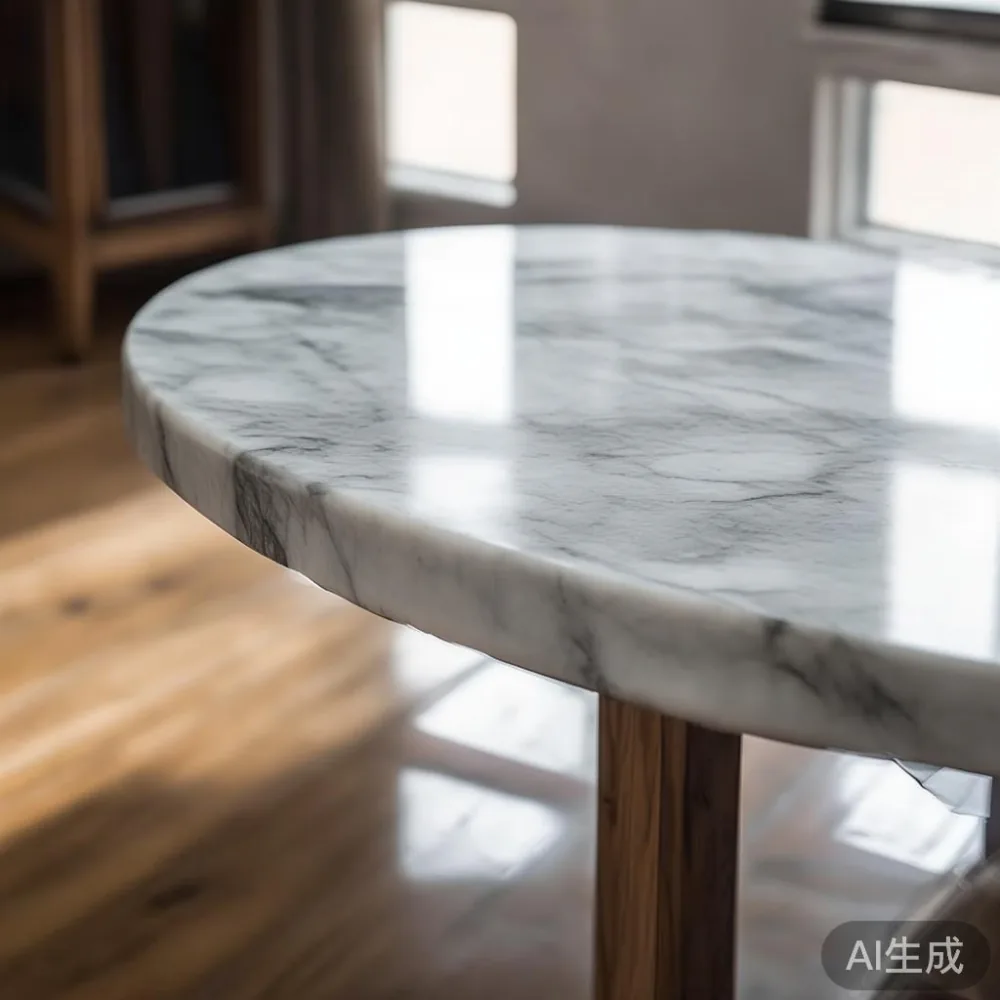
Yes, if the base is visually light and the table is sized for the people who will use it. A rectangular 100 × 60 cm marble table seats four at narrow settings: about 55 cm per person if each side holds two. A 120 × 70 cm version gives 60 cm per person and feels more relaxed, yet it demands more room around the edges. Round marble tops are useful in tight corners because they soften movement around the table, but a 90 cm diameter still needs roughly 60–75 cm of clearance behind occupied chairs.
The edge is decisive. A 20–25 mm top with a clean rectangular outline can look crisp, while a 40 mm slab reads heavier. A pedestal base uses less visual material than four chunky legs, but it can make knee placement awkward for some diners. A slim trestle base, placed at both ends, preserves visibility across the room. Keep the centre of the tabletop uncluttered: one low bowl and two place settings create warmth without turning the surface into storage.
For Singapore homes, select marble with a restrained pattern and confirm the top’s weight. A 100 × 60 cm natural-stone slab can weigh roughly 35–50 kg, depending on thickness and density. That weight should be carried by a properly joined solid wood base, not by decorative panels. Request the packaged dimensions and total lifting weight, especially for a walk-up or narrow lift.
Boho for dining room is achievable through woven runners, earthenware, and linen cushions rather than a crowded collection of objects. Those natural materials soften the precision of a marble table. Just keep the runner around 40 cm wide, leave enough exposed stone for the pattern to register, and use removable cushions that can be stacked when guests are not present.
How should a compact living room combine a solid wood sofa and marble top?
Start with the largest fixed piece and work inward. A 175–195 cm solid wood sofa suits many Singapore living rooms, including HDB flats with a 300 cm wall. A 210 cm model can fit if it is centred rather than pushed into a corner. Low arms, a raised solid-wood frame, and legs that lift the body about 15 cm above the floor create more visible space underneath. Avoid oversized loose cushions; they enlarge the silhouette when uncompressed.
The coffee table should be close in length to the sofa but narrower by at least 25–30 cm. For a 185 cm sofa, an 85–110 cm coffee table works. Select a marble table with a 30–35 cm height, allowing about 40–45 cm between the seat and tabletop. Leave 35–45 cm between the table and sofa for walking, or 30 cm if nobody needs to pass behind it. If space is especially tight, a 45 cm nesting table can supplement the main piece and disappear when not required.
Keep the marble top free of trays and oversized books. A single branch, one ceramic object, and a small stack of two magazines give scale without clutter. Coordinate the table with the room rather than matching every item to it. Warm oak or walnut beneath cool white stone creates contrast; pale ash with cream stone gives a quieter French light luxury effect.
For bedroom planning, Mid-century modern for bedroom works well because its tapered legs, clean lines, and compact forms suit HDB proportions. A 150 × 200 cm bed frame may fit a room with a 260–280 cm width, while an upholstered headboard adds only 8–12 cm. A 35–40 cm nightstand is easier to use than a 50 cm unit, provided it can hold a phone, glass, and charger. Positioning both nightstands at 50–60 cm from the bed centre can reduce the need for wide bedside tables.
How do I style a Japanese sofa in a bedroom or compact living room?
When considering how to style Japanese sofa in bedroom ideas, treat the sofa as a low, removable seat rather than a bulky permanent fixture. A 150–170 cm model with a total depth of 85–95 cm and a seat height near 40 cm can turn into a daybed, but it should not be placed where it blocks the wardrobe door. Maintain 75 cm of access space for drawers and hanging rails, or 60 cm if the wardrobe uses sliding doors.
Japanese styling can come from a firm futon-like cushion, a cotton or linen cover, a low timber platform, and one paper-screen lamp. Keep the palette to 3–4 colours: warm white, light oak, charcoal, and one muted accent. A Japanese sofa with visible wood framing feels lighter than a heavily upholstered model, while a 6–8 cm cushion creates enough comfort for guests without adding visual bulk.
In a studio living area, the sofa bed is often the bed. Choose a 160 × 200 cm frame with a 90–100 cm usable depth when folded, and verify the floor clearance before delivery. Do not assume a guest can sleep on it without testing the extended length. MIDHILL’s 10-year structural warranty covers qualifying construction for 10 years, while lifetime refinishing supports long-term care of the timber finish; confirm the specific product terms before purchase.
Italian light luxury for guest room styling can be restrained: a slim bed frame, ivory bedding, one marble-top nightstand, and a discreet brass reading light. The marble surface should occupy less than 25% of the visible wall area. This prevents the stone from becoming a theme that overwhelms a 32–40 sqm room.
Which small-space pieces should be measured before ordering?
Measure furniture at three levels: the room, the delivery route, and the future use. The room dimensions include skirting boards, which can add 2–3 cm around walls, and air-conditioning units, which may reduce usable height. The route includes the lift opening, lift car, corridor turns, and front door. Future use includes drawer travel, wardrobe doors, and chair pull-out space.
For a dining table, record the wall-to-wall width, the position of nearby doors, and the required chair clearance. For a bed frame, record the room’s narrowest passage and the space needed to pivot it into place. For a wardrobe, open a hinged door against a wall mock-up rather than relying on a catalogue drawing. A nightstand should be no deeper than 35–40 cm in a tight bedroom, and a marble table should have a sealed base that can withstand Singapore humidity.
Budget in SGD with the GST and service charges visible. A realistic local shopping plan might allow S$1,800–S$3,200 for a 180 cm solid wood sofa, S$700–S$1,500 for a 120 cm marble table with a solid wood base, S$900–S$2,000 for a 180 cm wardrobe, and S$220–S$450 for a 35 cm nightstand. Prices vary with timber, stone, dimensions, and finish, so treat these as planning bands rather than fixed quotations. For larger projects, reserve 10–15% of the furniture budget for delivery coordination, assembly, and wall protection.
Check care instructions too. Marble needs a neutral pH cleaner and should not be exposed to vinegar, lemon juice, or acidic spills. Use coasters, wipe moisture promptly, and avoid dragging objects across the surface. For solid wood, maintain stable indoor humidity, rotate items placed near a window, and use a breathable protector rather than an oily coating that can complicate later refinishing.
Can light-luxury furniture still feel practical in a Singapore home?
Light luxury is not about filling the apartment with pale decorative objects. It is about proportion, texture, and detail where the hand meets the furniture. One fluted wardrobe panel, a tapered solid-wood sofa leg, or a neatly veined marble top can carry more visual interest than several competing accent pieces. Choose 2 materials beyond the floor and walls, then repeat them sparingly.
French light luxury suits soft curves, linen, and cream tones; American light luxury pairs warm timber with relaxed upholstery; post-modern light luxury favours geometric forms and a controlled mix of traditional and modern references. In a small condo, French styling needs careful restraint because numerous soft forms can make corners feel congested. American comfort can work well with deeper seating, provided the sofa remains within the measured footprint. Post-modern geometry is especially useful when furniture must align with the architecture of an HDB unit.
Make the room work harder before buying more. A 120 cm console can replace a bulky sideboard, a 35 cm nightstand can replace a full pedestal, and a 90 cm round marble table can replace a rectangular one in a dining corner. If an object has no assigned function and cannot be moved to another surface, leave it out.
Finally, use the 14-day return window to view the furniture in daylight and at night, not merely on the day of delivery. Check the marble top under the room’s lighting, inspect edges and joints, and confirm the routes remain clear. For product details and delivery planning, the MIDHILL catalogue and online ordering are available at m.midhill.co, with support for projects in Tampines, Bedok, Punggol, and other Singapore districts.