How to Style a Small Singapore Apartment Without Making It Feel Crowded
A compact HDB flat does not need to feel visually tight. The trick is to make every object earn its footprint, keep the floor and walls readable, and introduce one precise material focal point. A marble top can do that job beautifully: its veining adds depth while its reflective surface keeps a pale room from becoming flat.
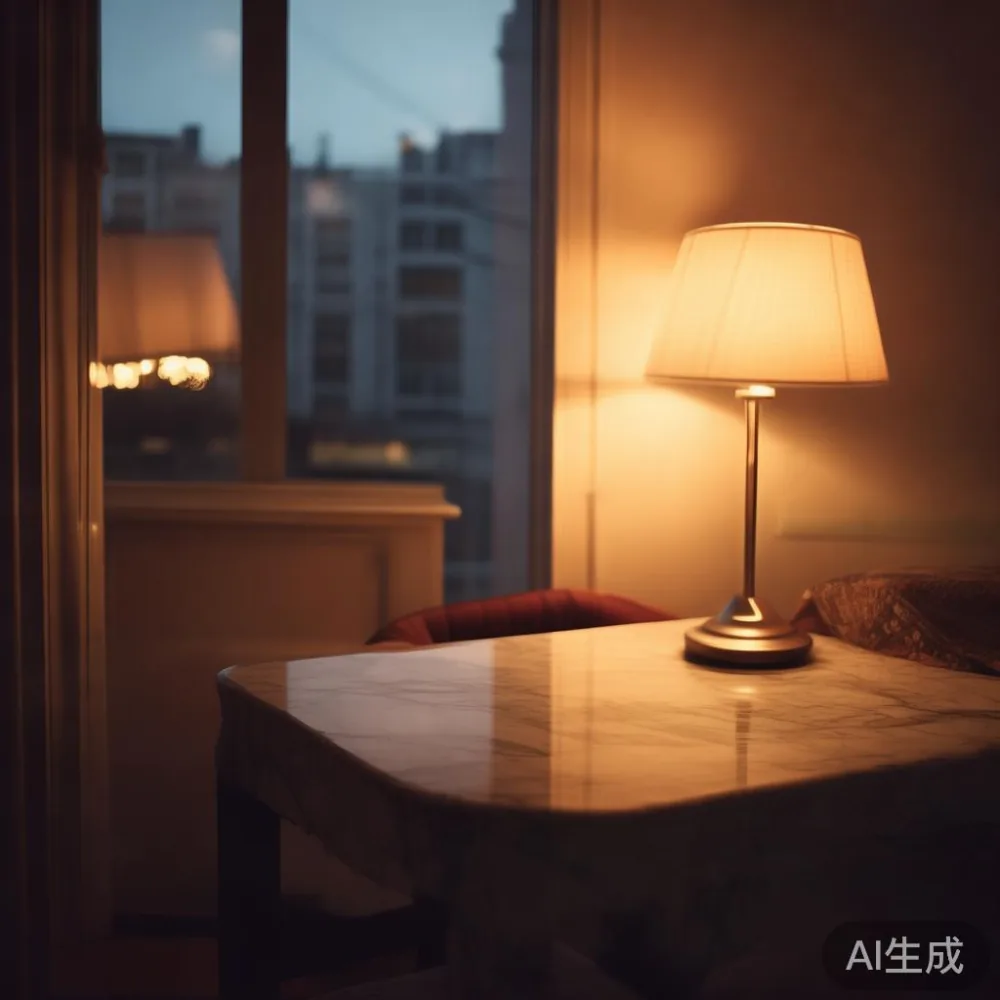
For residents of Tampines, Bedok, and Punggol condos, circulation matters as much as decoration. A dining chair that scrapes the wall during a meal, or a coffee table that blocks the route from lift to key box, makes a 35 sqm living room feel smaller. The right measurements make furniture calmer, not absent.
MIDHILL works with solid wood frames, restrained profiles, and carefully finished surfaces. The approach fits light-luxury homes: a touch of French refinement, the relaxed proportions of American interiors, or the cleaner geometry of post-modern design. For anyone comparing designer European light luxury furniture with local spatial realities, scale should always lead the decision.
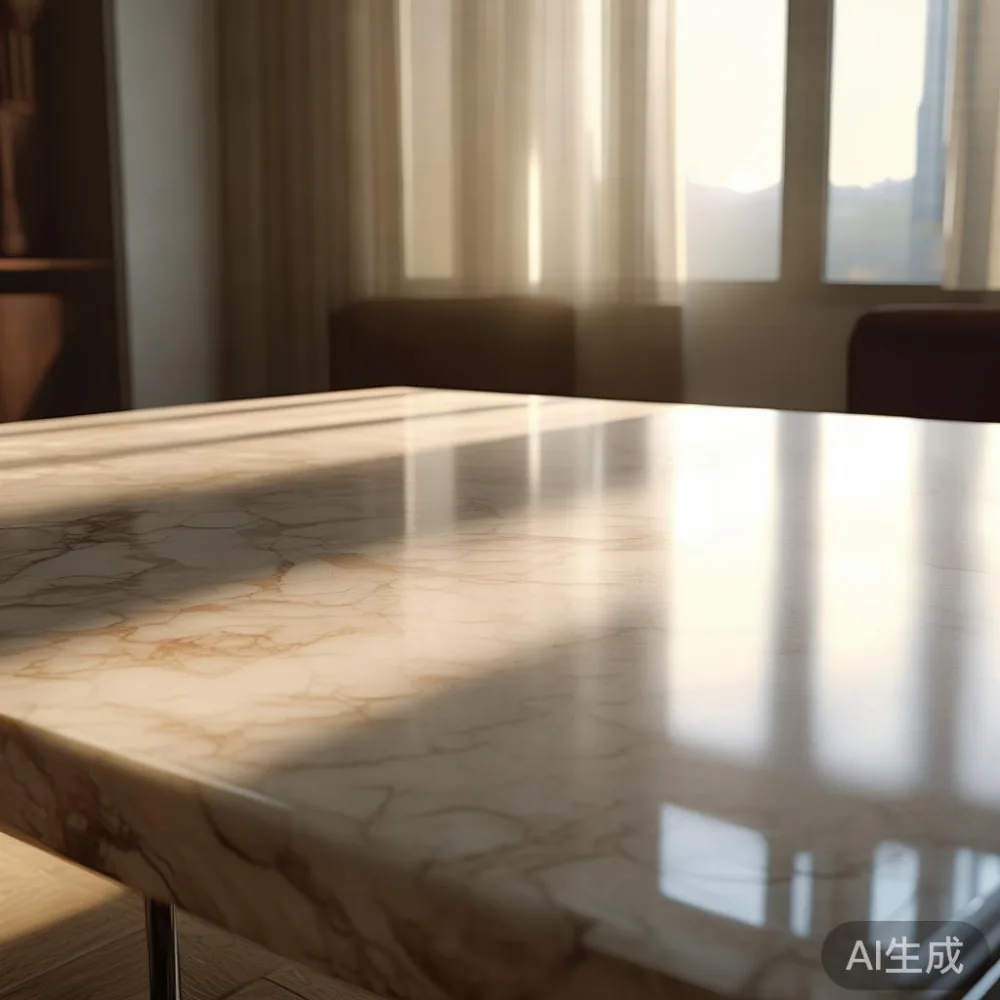
What actual space should a small apartment keep clear?
Begin with the route your body takes several times each day. In many Singapore homes, that route runs from the lift lobby through the corridor, past the dining area, and into the bedroom. Keep a 90 cm passage open where possible. At a doorway, allow at least 75 cm; at the main entrance, 100 cm gives two people room to pass without turning sideways.
The living room benefits from a clear 60 cm zone around the main seating group. A 120 cm coffee table can still work in a compact flat when paired with a sofa positioned 40-45 cm from it. The distance supports reach and avoids the visual crowding caused by oversized centres.
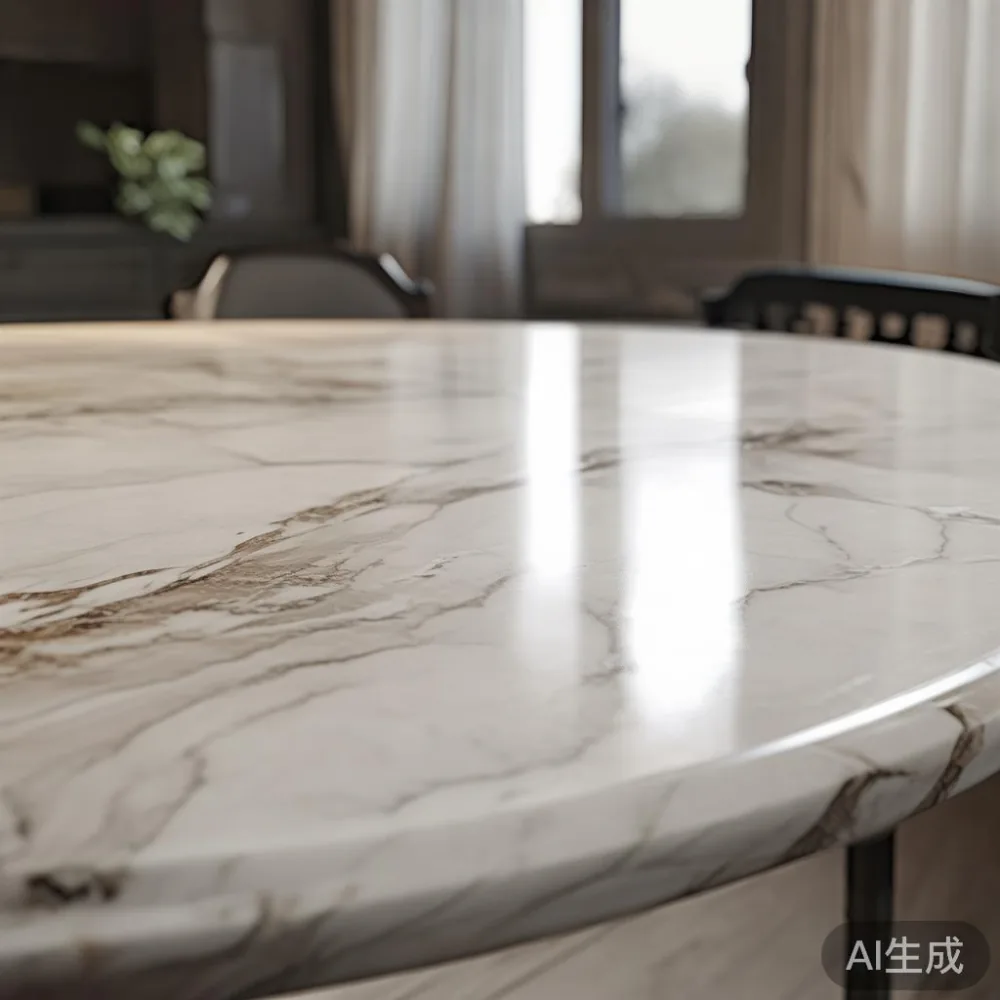
Measure before ordering, including oddities that affect delivery. Older HDB corridors may narrow to 90 cm around corners, while a condominium lift car can measure roughly 110 cm wide by 140 cm deep. Even if the lift is larger, turning a long package through a tight corridor can be difficult. Ask the supplier for the packed dimensions of a dining table or wardrobe rather than relying only on showroom photographs.
Last month I visited a friend in a Tampines HDB flat whose sofa looked much larger than the room. We placed masking tape on the floor for the planned 200 x 90 cm footprint and removed 2 slim floor lamps that had been trapped between the sofa and wall. The room instantly appeared wider. No new furniture was needed that day.
Can a marble-top dining table suit a compact Singapore home?
Yes, if its base is visually light and the table respects clearances. For four diners, a 120 x 75 cm rectangular marble table provides usable edge length while fitting many condo dining alcoves. A round version with a 100-110 cm diameter can work better where circulation passes on two sides, since it removes sharp corners and needs no corner buffer.
Choose a slender solid wood base rather than a thick, block-like pedestal. Legs set in from the edge allow chairs to slide underneath, saving 20-30 cm of visual space. Seat height should remain near 45 cm; a table at 74-76 cm creates a comfortable relationship with a standard dining chair.
Mind the chair pull-out zone. Leave about 60 cm behind each occupied chair when the wall is directly behind it, or 75-90 cm if a walkway passes behind the diner. A kitchen peninsula can reduce required clearance to around 50 cm, although that is less comfortable for frequent dinner parties.
For material care, natural marble is porous and can stain if a red wine or oily sauce sits on it. Ask for a sealed surface and use a damp cloth promptly. Do not place a very hot pot directly on the marble top. These habits preserve the finish without sacrificing the stone’s refined appearance.
Is French bed worth it for an HDB bedroom?
The phrase is French bed worth it comes up often among homeowners looking for a gently upholstered bedroom, but style should follow the room rather than the label. A French-style bed with a 10-15 cm upholstered headboard can add softness to a plain condo wall. In a narrow bedroom, however, a simple timber profile may be easier to maintain.
Allow 60 cm beside the bed for walking and 90 cm on the side used to get in. A queen bed measures approximately 152 x 190 cm in Singapore, while the frame can reach 158-165 cm wide. If the room is under 9 sqm, consider a 135 x 190 cm frame and check the internal width before purchasing a mattress.
The bed frame should not become a second visual centre. If the bedroom already has a marble-top nightstand, choose a solid wood bed frame in a pale oak tone. The combination can feel layered without feeling overworked. If the bed has decorative carving or a tall headboard, keep nearby furniture simpler.
Also check the HDB bedroom’s usable wall length. Windows, casement doors, and fitted wardrobes can consume 35-60 cm that does not appear in a simple floor plan. Place the bed head against the wall with the fewest obstructions, provided ventilation and access remain satisfactory.
How do I compare European and modern bed frame silhouettes?
The European bed vs Modern bed comparison is largely about visual weight. European-inspired frames often use shaped headboards, curved rails, and a softer upholstered appearance. Modern bed frames tend toward straight lines, slim rails, and restrained details. Neither style automatically suits a small flat; the dimensions do.
Select a frame whose headboard stays below a window ledge or does not interfere with blinds. A headboard 90-110 cm high can add proportion in a room with a 240-250 cm ceiling. A 120 cm high frame can dominate a low-ceiling HDB bedroom, especially when the bed is painted in a strong tone.
For storage, a bed frame with a lift-up solid wood base can replace a separate box, but check the mechanism’s loading limit and the clearance needed to raise it. A conventional slatted frame usually requires less floor space and provides easier mattress ventilation. In humid Singapore conditions, good ventilation and a moisture-resistant mattress protector matter more than a complicated storage system.
Use the same height logic for a nightstand. A top around 50-55 cm is within reach from a 45-50 cm mattress. A 40-45 cm wide cabinet is enough for a phone, water glass, and book, provided the frame does not block the bedside route.
Which sofa shape makes a small living room feel less crowded?
Choose a sofa that fits the wall, not one that simply fills the maximum available length. Leave 8-15 cm between the arm and a side wall so the frame does not appear jammed into the corner. Two slim pieces can often look lighter than one large model, even when their combined width is similar.
A compact two-seater around 160-180 cm is practical for many 30-40 sqm living-and-dining areas. Check the stated external dimensions because some 170 cm sofas have wide arms. Seat depth of 55-60 cm allows relaxed sitting without consuming excess floor space. A chaise should be avoided where a walkway passes the sofa.
The Modern light luxury sofa category is useful here: pale upholstery, low-profile solid wood feet, and tailored edges create a composed look without heavy carving. Those traits overlap with French light luxury more than with bulky traditional furniture.
For coastal interiors, the best Coastal sofa for 2026 is not defined by nautical graphics. A sand-coloured linen-look fabric, light oak frame, and simple shape can evoke the coast while remaining suitable to a Tampines or Bedok condo. Performance upholstery with a wipe-clean finish is often more practical in a family home than untreated linen.
Do not overload the seating area. One side table, one lamp, and 2-3 cushions are enough. Each visible object should occupy a clear zone rather than compete with the sofa.
Should the TV console float or stand on legs?
A floating TV console gives a compact room more visual floor area, especially when mounted 20-30 cm above the floor. Yet mounting requires suitable wall substrate, safe cable routing, and access for maintenance. In a rental HDB flat, a freestanding solid wood console may be more practical.
A shallow console around 35-40 cm deep works with many wall-mounted televisions. Keep 5-10 cm between its rear edge and the wall where cables require space. The top should sit close to the television’s centre or slightly below it for comfortable viewing.
A Modern light luxury TV console can be created with clean-front doors, warm wood grain, and minimal pulls. Avoid filling every cubby. Closed storage limits visual noise; one open shelf can hold a small speaker and a 20 cm plant. If media equipment needs ventilation, leave the instructed gaps behind or below it.
Pairing a low console with a wall-mounted screen often reduces the visual mass of the wall. By contrast, a tall entertainment unit can divide an already narrow room. If the television is on a floor stand, select one no deeper than 25-30 cm.
Can I use a marble top without making a small home look heavy?
The material becomes heavy when it is repeated at full scale or paired with dark bases. Use it as one controlled focal point: a marble top dining table, a small marble-top nightstand, or a narrow console. Choose a pale stone field with restrained veining and a light or medium-toned solid wood base.
Scale matters. A 40-50 cm wide marble top on a nightstand reads as a light accent; a 100 cm stone slab above a bulky cabinet can dominate a compact room. Keep the stone thickness visually modest, around 20 mm if specification allows, and ensure the support structure is proportioned correctly.
Balance rather than match. A marble top beside a matte solid wood sofa and a woven rug creates contrast in texture without visual clutter. A rug should sit under the front legs of the sofa, with a visible margin of 25-40 cm on the sides when possible.
For a cohesive dining setting, repeat one element from the table elsewhere. Light oak chairs and a slim oak sideboard can carry the same tone through the room. The marble top remains distinctive because it is the only polished stone surface.
How should a small wardrobe fit into a bedroom?
Use the wardrobe as fitted architecture rather than an extra bulky object. Its doors should clear the bed and the main walkway. When opening a hinged door, allow roughly 60 cm in front of the door panel if someone must stand there to use it. Sliding doors can reduce swing space, although they cost more in internal access and often leave no usable space at one end.
A 150 cm wide wardrobe may suit an alcove with enough depth for hanging garments. A deeper cabinet is not automatically more useful if it blocks skirting boards, windows, or outlets. Confirm whether the top will be built flush to the ceiling or stopped 20-30 cm below it.
Inside, distribute hanging and folded storage according to actual use. A 90 cm section for short garments, 120-140 cm for long garments, and 30-40 cm of shelves can cover a varied wardrobe. This is more space-efficient than several separate freestanding units.
Finish the bedroom with restraint. One nightstand, one wall light or table lamp, and a simple bed frame create enough variety. Additional decor can live on a 15 cm wall shelf if it does not protrude over the pillow or interfere with the headboard.
What should I check before delivery to a lift or corridor?
Request packed dimensions, gross weight, and the number of cartons. A solid wood dining table may arrive in several pieces to fit a lift that would not accept the assembled table. For a hinged-flat-pack wardrobe, verify whether the package can pass through the actual corridor turns, not just the door width.
Singapore’s freight charges can include lift or carrying fees. Clarify them before purchase. For MIDHILL orders above US$350, stated shipping support does not automatically mean every large-item surcharge is excluded in Singapore, so ask for a landed quotation in SGD. A sample from a dining table might weigh 25-40 kg once boxed, while a 3-4 drawer nightstand may be lighter. Larger carcasses can exceed 50 kg.
Measure the lift car, corridor, unit door, and turning points. Protect the floor near the entrance, remove the door if hinges allow it, and ensure the delivery crew has a clear route. Allow 7-14 delivery days for made-to-order or consolidated furniture, and add 2-4 days for peak periods.
Singapore GST and the prevailing 9% rate should be shown clearly in the quotation. Confirm whether the displayed SGD price includes GST. For returns, the stated 14-day policy is still subject to the product condition, assembly, and original packaging requirements, so review those terms before ordering.
How do you create a calm, light-luxury apartment on a practical budget?
Allocate space before shopping. Sketch the room to scale on graph paper, marking doors, windows, air-conditioning outlets, and power points. Then test one layout at 1:20 scale or with painter’s tape at 1:1. This reveals circulation problems without the commitment of a purchase.
Buy the major pieces first: the solid wood sofa, bed frame, dining table, and wardrobe. Add a marble top only where it creates a purposeful focal point. Nightstands should be modest, and a TV console should follow the media wall’s actual depth.
MIDHILL’s 10-year structural warranty gives long-term confidence, while lifetime refinishing services can help maintain the character of solid wood furniture. Those benefits support a considered purchase, but they do not replace correct measurements or realistic room planning.
A small apartment feels spacious when sightlines remain uninterrupted, surfaces have varied texture, and storage is integrated. Use 2-3 main colours, limit accent objects to 5 visible pieces in one zone, and keep at least 75% of the main floor visually open. Light luxury here is not excess; it is proportion, material quality, and the discipline to leave breathing room.