How to Style a Small Apartment in Singapore Without Making It Feel Crowded
A 90 cm corridor can determine whether a large sofa feels generous or obstructive. A 110 cm dining chair clearance can make a compact kitchen usable rather than frustrating. In Singapore HDB flats and condos, styling is not simply about choosing attractive furniture; it is about respecting the dimensions, lift access and daily movement patterns that shape urban homes. The right combination of scale, material and restraint can make a Tampines flat feel composed, while the wrong combination can turn a Bedok living room into a storage depot. This guide explains how to plan a small apartment around a marble-top focal point, using solid wood furniture that feels warm, tactile and quietly luxurious.
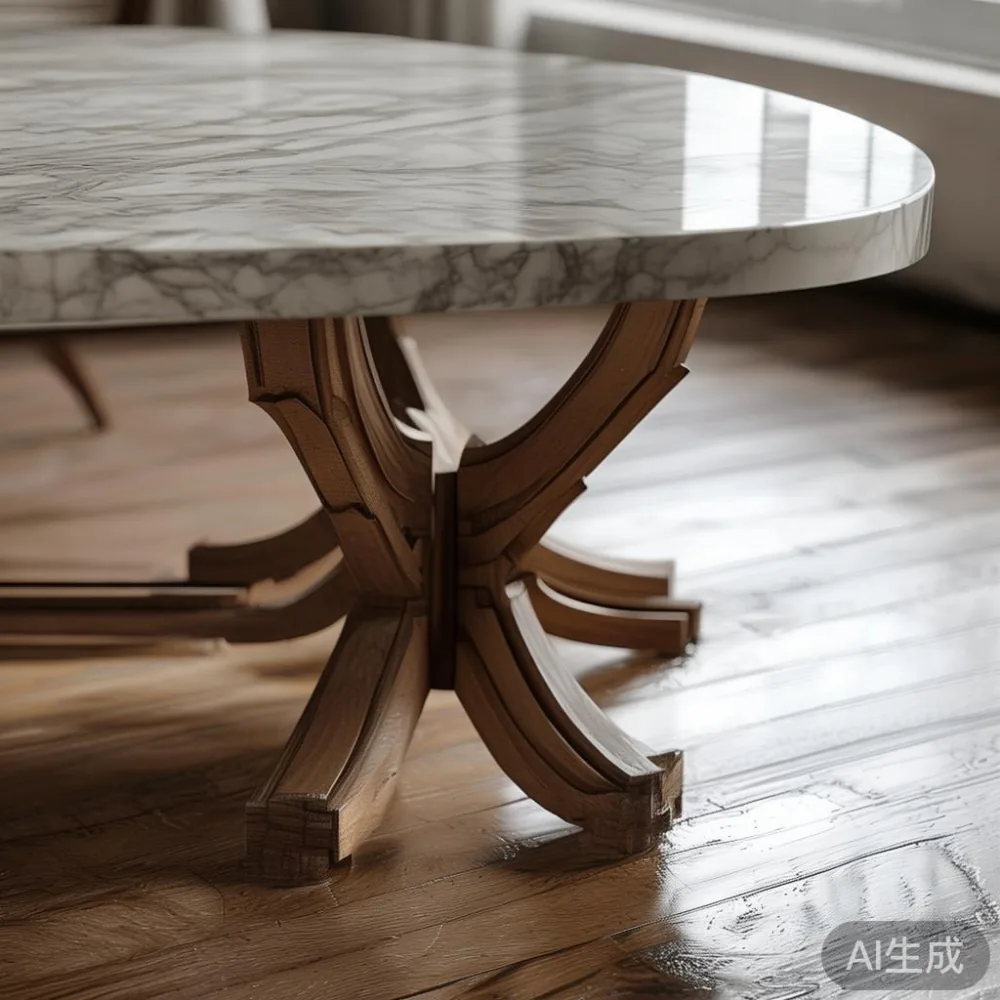
MIDHILL is a Foshan solid wood furniture maker established in 2008 and exporting to more than 15 countries. Its practical credentials are relevant to compact homes: a 10-year structural warranty, lifetime refinishing, delivery in 5–12 business days for stocked items, free shipping above US$350, and a 14-day return window. International purchases shown here are converted to SGD; local GST and delivery charges should still be confirmed at checkout.
What dimensions should I measure before buying furniture for a small Singapore apartment?
Begin with the usable space rather than the room’s promotional floor area. Measure the sofa wall, dining bay, bedroom corners and circulation route in cm, then subtract 5–10 cm for visual breathing room. A room labelled 35 sqm may offer only 180 cm of uninterrupted wall after accounting for air-conditioning units, switches and door swings.
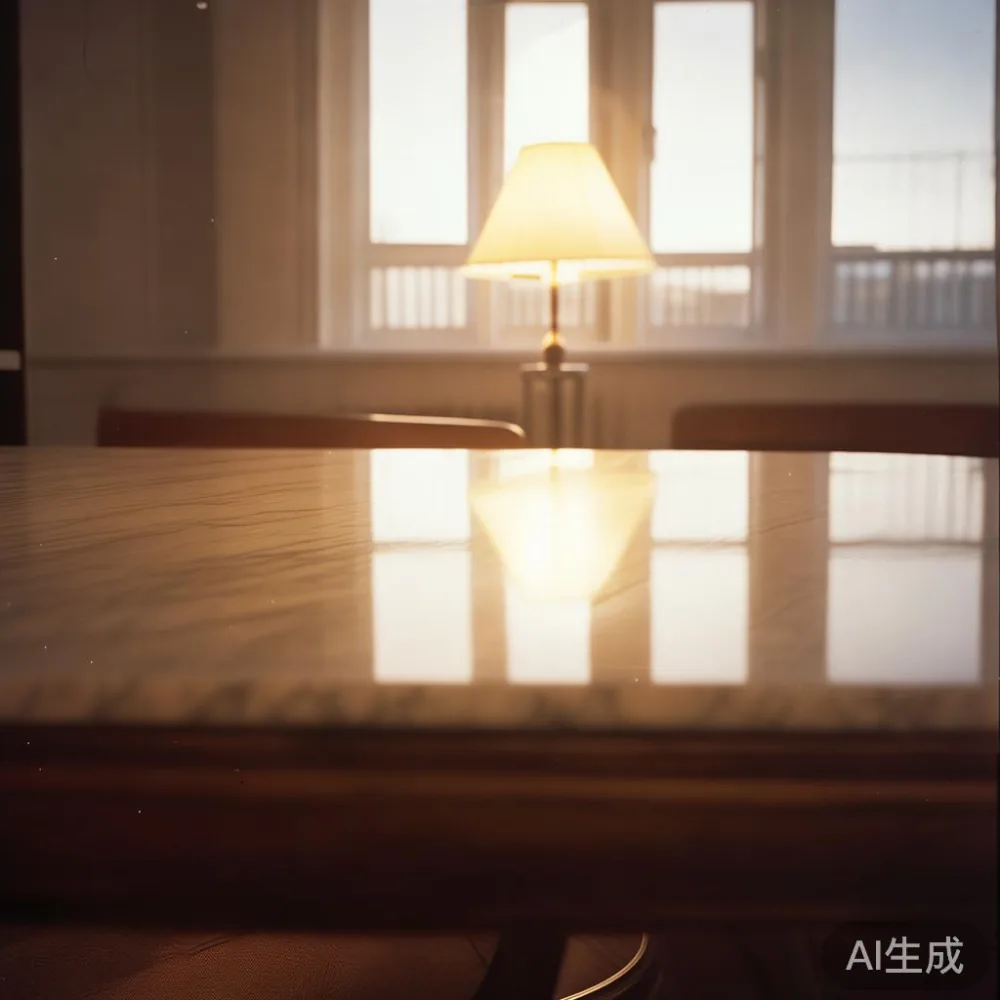
For a three-seat solid wood sofa, allow at least 210 cm of width and 90 cm of front clearance. A dining table needs roughly 75–90 cm behind each seated person, so a 120 cm round dining table is often more suitable than a rectangular 160 cm model in a compact flat. Keep the main route between the entrance and kitchen at 90 cm where possible; 75 cm is workable in a straight, frequently used passage.
Check the actual lift too. A standard HDB lift may accept a packaged bed frame only when the carton fits within its internal dimensions and turning allowance. A packaged marble table should be measured before collection: a 100 cm top may arrive in two protected sections, but the boxed base still has to clear the lift door, corridor and stair turns. Before arranging a condominium delivery, ask the building manager about loading bays and reserve a service lift for at least 30 minutes.
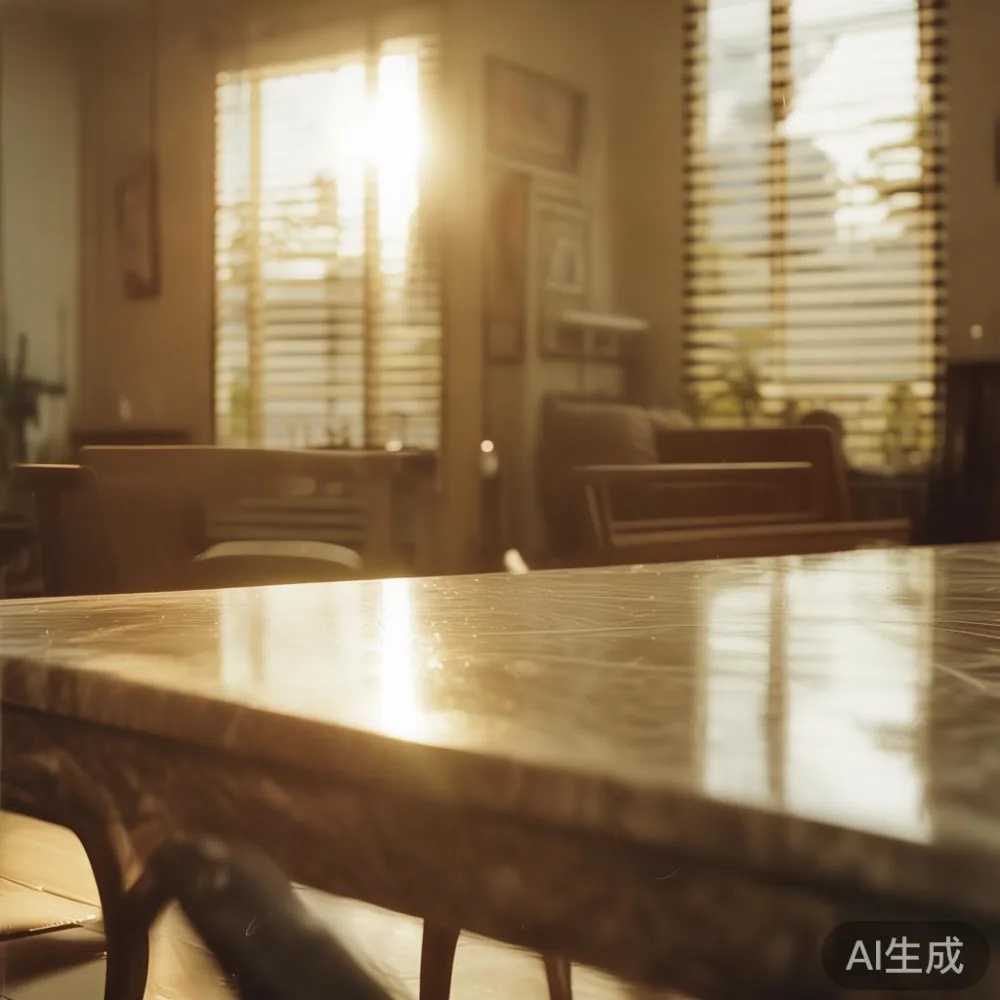
Scale drawings should show 60–75 cm pathways in secondary areas, 90 cm in primary routes and 120 cm in the dining zone where people stand and move chairs. These are planning guides, not building-code claims. Measure your own door handles, sockets and loose furniture because they can reduce the usable figure by 5–15 cm.
How can a marble top make a small room feel larger?
A marble top can provide the visual focus that a small apartment lacks, especially when its pale veining is restrained and its base is light. The goal is not to fill the centre of the room with oversized furniture. Instead, use one sculptural marble table as an anchor and let the perimeter carry storage and seating.
A 90–100 cm round marble table with a 72 cm high base suits many HDB living rooms because it avoids projecting into a narrow walkway. Choose a pedestal or compact four-leg base rather than a broad carved frame. A round edge also softens collisions in a tight room: nobody catches a sharp corner while carrying a grocery bag past the table.
For visual continuity, repeat one material elsewhere. Oak-toned solid wood chairs, a matching bed frame or a pale solid wood wardrobe can frame the marble without competing with it. Warm brass hardware adds light-luxury detail, while a cream or light grey rug defines the seating area without creating a heavy horizontal block.
French light luxury works well here because it favours proportion, delicate profiles and carefully controlled contrast. American light luxury is more practical for family homes: durable upholstery, straightforward solid wood construction and a clear maintenance routine suit active Singapore households. Post-modern light luxury offers another route through clean geometry, interesting stone patterns and sculptural bases. In all three styles, a marble top should feel like a precise punctuation mark, not a crowded collection of statements.
Marble requires disciplined care. Wipe acidic liquids such as citrus juice, wine and vinegar immediately, use a neutral pH-neutral cleaner, and avoid dragging objects across the surface. A 2 mm silicone mat can protect a 20 mm marble top from scratches, although the final installation method should follow the supplier’s instructions. Sealing can reduce staining but does not make the stone immune to damage.
How do I choose a solid wood sofa that does not overwhelm the room?
A sofa often becomes the first fixed piece of furniture in a new flat, so it should be measured against the wall rather than the entire room. For most HDB three-room layouts, a solid wood sofa 190–210 cm wide with a total depth below 95 cm offers useful seating without consuming the walkway. A deeper 100 cm model may look substantial in a showroom but can restrict movement beside it.
Low backrests around 80–85 cm help maintain sightlines, and legs raised 15–20 cm create visible floor space. Light upholstery can lighten the footprint, though a pale textile will need regular vacuuming and prompt cleaning of spills. If you search for a light grey luxury sofa, compare the frame depth, arm width and seat height rather than focusing only on colour. A light grey 200 cm sofa with 16 cm legs can look airy against a warm oak floor.
For compact guest accommodation, a 140–160 cm loveseat or sleeper-style seat can serve both purposes. Searching for Industrial for guest room can point towards durable metal accents, but the fixed frame should remain solid wood if it doubles as a sofa. Keep the styling simple: one 45 cm side table, one wall picture and a narrow 30 cm lamp rather than several heavy side pieces.
If the sofa must face a television, consider the MIDHILL TV console as a low-profile companion. A console under 160 cm wide and 35–40 cm deep preserves a 90 cm route, while a 10–15 cm plinth or raised legs makes the mass feel less solid. Route cables in a 60 cm conduit, label each end and keep loose adapters inside a closed compartment.
Placement matters as much as size. Leave 30–45 cm between the sofa arm and a nearby cabinet, or establish a deliberate 10 cm gap that does not become a junk-storage zone. Avoid pushing every item flush against the walls; a measured gap can make separate pieces read as one composition. In a 320 cm living room, a 200 cm sofa plus two 35 cm side tables can nearly fill one wall, so a single nesting table may be the wiser choice.
What is the most space-saving dining table arrangement for a compact condo?
The dining table must be planned around chair movement, not just the number of diners. A 100–120 cm round dining table seats four when each person has about 55–60 cm of edge space. By contrast, a 140 cm rectangular table may fit four but leaves only 70 cm at each end if the bay is too shallow.
Measure from the table edge to the nearest wall, then subtract 10 cm for the chair back. A chair occupying 45–50 cm should have another 25–30 cm of movement space. That calculation often turns a 120 cm table into a realistic four-seat arrangement in a 250–270 cm dining bay.
A 120 cm round dining table with a central pedestal also works for daily meals and small gatherings because it avoids corner congestion. If the room is extremely narrow, a 90 cm table for three can create a calmer weekday setup. Foldable or armless dining chairs save 10–15 cm when stored, although they still need at least 45 cm of pull-out room.
Light walls, a simple mirror and one pendant can make the bay feel more open. Avoid a dense arrangement of display cabinets around the table; use a 120–150 cm sideboard for plates and serving items instead. Keep the surface clear beyond two runners and one centrepiece measuring no more than 25 cm wide.
For a wider comparison, a top 10 Italian light luxury furniture shortlist can help with finish direction, but dimensions should remain local. Italian styling often embraces expressive stone and detailed timber; a compact Singapore home can borrow one polished detail, such as a marble-topped dining table or softly shaped chair backs, without reproducing an entire layered room.
Spare chairs should have a defined home. A wall-mounted rail holding two folding dining chairs may carry 20–25 kg if properly fixed into suitable substrate. Another option is storing guest chairs vertically in a 45 cm wardrobe bay. Do not stack loose chairs behind the dining table; the visual clutter is usually more noticeable than the objects themselves.
How do I use a bed frame, wardrobe and nightstand without crowding a small bedroom?
Bedroom planning starts with mattress size and door access. A 150 cm queen bed needs about 75 cm of clear space on each side for daily use, and a 90 cm single needs approximately 60–70 cm on the primary side. In a compact HDB bedroom, a 140 cm bed with an extendable frame can offer a narrow guest sleeping surface, but the frame should remain fully closed during normal use to preserve circulation.
A low-profile solid wood bed frame under 30 cm high can reveal more floor and suit the French light luxury preference for quiet elegance. Its headboard should sit 5–10 cm away from the wall if space permits, allowing cleaning and cable access. Choose a mattress that does not overhang the frame by more than 2 cm.
Replace a bulky pair of nightstands with one 35–40 cm table where the bed is placed against a wall. A 40 cm high solid wood nightstand aligns with most 45–55 cm mattress tops and holds a book, phone and glass. If both sides are needed, use narrow 25–30 cm tables with wall-mounted or very slender bases.
A wardrobe should usually remain full height because 210–240 cm of vertical storage makes better use of a small footprint than a low cabinet and open shelving. A 120 cm wardrobe with sliding doors can fit a compact bedroom, but compare the door opening with the room angle. Hinged doors need about 60 cm of swing clearance; sliding doors need a clear track but may overlap adjacent wall surfaces.
Internal organisation controls visual clutter. Reserve one 20 cm shelf zone for folded clothes, another 25 cm for luggage and use drawers for items used weekly. Hanging rails placed at different heights can make use of 180 cm of internal length. If your aesthetic research includes Japandi for small living room ideas, carry the same restraint into the bedroom: pale timber, simple storage and few visible accessories.
Task lighting should occupy the nightstand rather than the floor. A 25–35 cm lamp with a warm 2700K bulb creates a comfortable evening pool of light. Check that the light does not interfere with a neighbouring HDB wall or corridor-facing window, and use a dimmer if the fixture supports it.
Can I use Japandi and Scandinavian ideas in a small Singapore living room?
Japandi and Scandinavian principles suit compact flats because they combine pale materials, functional storage and uncluttered layouts. The phrase Japandi for small living room appears often in design searches, yet the useful lesson is not to label a room; it is to reduce competing forms.
Begin with a 200 cm solid wood sofa, a 90 cm round marble table and one 120–150 cm media unit. Add a 160 × 230 cm rug under the front sofa legs if the room permits, allowing roughly 20–30 cm beyond the sofa on the open sides. A rug that nearly reaches the wall on every side can make a small room feel compressed.
For broader direction, under 2000 Scandinavian furniture can provide a practical reference for oak proportions, tapered legs and restrained storage. Keep the finish close to the floor and walls so the furniture reads as part of the architecture. Black metal, if used, should appear in 2–3 small points rather than outlining every piece.
Open shelving needs a limit. One 80 cm shelf with a 20 cm depth can display 4–6 objects, but a 20 kg capacity is more than most decorative ceramics require. Install it into studs or suitable masonry rather than relying on plasterboard anchors. Closed storage beneath the television usually carries more daily visual benefit.
To adapt Japanese character without crowding, look for how to style Japanese sofa in room layouts and notice the emphasis on low sightlines, natural fibres and uncluttered surfaces. A low solid wood sofa can be paired with a slim 30–40 cm side table, but ensure there is still a 75–90 cm route past it. Tatami-style flooring is not important, and standard Singapore flooring can provide the calm neutral ground.
Light direction is equally important. Use one 30–40 cm table lamp and one wall or ceiling fitting rather than three floor lamps in a 300 cm-wide room. A 60–70 cm pendant over the dining table visually lowers the ceiling and centres the zone, while 2700–3000K bulbs feel warm enough for evening use.
How should I plan lighting and delivery for an HDB flat or condo?
Access planning can prevent a beautiful piece from ending up in the corridor. For HDB blocks, photograph the lift lobby, lift door and corridor turns during your visit. Record the lift’s internal width, depth and door opening in cm, plus the narrowest point along the route. Add 5 cm to the packaged dimensions when assessing a tight turn.
Ask a friend to stand at the destination and guide the delivery crew, or use the building’s booking system where available. For a marble table, request a two-person carry and padded edge protection. For a solid wood bed frame, confirm whether the carton can be turned on its side and whether the stairs have a handrail that reduces usable width.
Conditioning is important in Singapore’s humid climate. Solid wood may expand or contract as relative humidity changes, so leave the packaged furniture in an air-conditioned room for 24–48 hours before assembly. Follow the supplier’s moisture guidance rather than placing timber directly against an air-conditioning outlet or in direct afternoon sun.
Delivery timing can affect daily comfort. Book a weekday morning if someone can receive the furniture and protect floors, or an early weekend slot in a condo where noise restrictions apply. Stocked pieces may take 5–12 business days, while made-to-order dining tables and wardrobes can require 6–10 weeks. Those figures should be confirmed for the selected item and destination.
Before the crew leaves, inspect corners, joints, drawer runners and stone surfaces. Photograph any existing marks, confirm assembly requirements and retain the packaging for 14 days where possible. MIDHILL’s 14-day return policy and lifetime refinishing service provide useful support, but the item must remain eligible under the stated terms.
What should I buy first when furnishing a compact Singapore home?
Buy the fixed and high-use pieces first: the bed frame, dining table, solid wood sofa, wardrobe and television console. These establish clearances. Add a nightstand and marble table after measuring the gaps they need to create. Decorative objects come last, because they should occupy surfaces that already work functionally.
A sensible purchase sequence over 6–8 weeks is bed and mattress, dining setting, sofa, storage, then lighting and accessories. Spend time testing a sofa in person if possible. Sit for 10 minutes, check the seat height, and make sure a 75 cm doorway does not require the sofa to be forced through in an awkward orientation.
One real test helped me understand the difference between showroom scale and home scale. Last month I visited a colleague’s 280 cm-wide Tampines living area, where a 205 cm sofa had looked balanced in the showroom. At home, it left only 72 cm beside the dining chair zone, so meals became awkward. Replacing it with a 185 cm solid wood sofa restored a 90 cm passage and made the same 95 cm round marble table appear more generous. The room had not changed; the furniture had.
Budget in SGD and include the less visible costs: GST where applicable, delivery outside a free-shipping threshold, lift booking, assembly, protective mats and possible stair carry. A practical starting allocation for a modest 35 sqm HDB flat might be S$6,000–S$12,000 for core furniture and S$800–S$2,500 for lighting and accessories, though actual prices vary by specification.
Keep the final palette to 2 main finishes and 1 accent. For example: pale solid wood, warm off-white upholstery and one matte black or brass detail, anchored by a softly veined marble top. If every item introduces a new colour, the room will feel crowded even when the measurements are correct.
The most successful compact apartment is not the one with the most furniture. It is the one where every piece has a purpose, every route has enough width and one strong material provides character. A well-proportioned marble table can offer that character while warm solid wood keeps the atmosphere livable. Measure twice, book the lift, protect the stone and let the space breathe.