Selecting the Ideal Furniture for a Singapore HDB Space
A Singapore HDB living room can look generous on a floor plan and still feel crowded once a solid wood sofa, dining table, and marble table share the space. The correct measurements matter because many HDB living rooms combine a dining zone with a lounge area, while condo living rooms may have wider entrances, longer lift corridors, and more flexible layouts. Choosing furniture by style alone can lead to difficult turns, blocked walkways, and a room that appears smaller than it really is.
In Tampines, Bedok, and Punggol, the practical issue is usually circulation rather than square metres alone. A 3-door lift car may have an internal door width of about 90 cm and a depth near 140 cm, depending on the building. HDB common corridors can measure roughly 150–180 cm wide, with corners and fire doors narrowing the usable route. A sofa or wardrobe that looks manageable in a showroom can therefore become a delivery-day headache.
MIDHILL designs solid wood furniture around practical dimensions, structural longevity, and refinement suitable for French light luxury, American light luxury, and post-modern light luxury interiors. A marble top also needs careful proportioning: its visual weight should balance the room rather than dominate every corner. The measurements below help you size a sofa, bed frame, dining table, wardrobe, nightstand, and marble table before payment.
How do you measure an HDB living room before buying furniture?
Begin with a tape measure, not the estate agent’s floor plan. Record the room length and width to the nearest centimetre, then note the ceiling height, skirting projection, air-conditioning location, window position, and the position of any structural column. For an HDB living room, mark the doorway, balcony opening, lift entrance, and route from the lobby. A typical internal HDB flat entrance may be 90–100 cm wide, while a room opening can range from 75–120 cm. Condo doors may be wider, but the lift and corridor can still control the answer.
Next, draw the fixed circulation zone. Leave at least 75 cm beside a major sofa route, 90 cm in front of dining chairs, and 60 cm between a bed frame and a nightstand or wardrobe. In a combined lounge-and-dining room, preserve a clear passage of at least 90 cm where people move between the kitchen and balcony. These are planning allowances, not decorative margins.
Check sockets, floor drains, television brackets, and window sills too. A 220 cm sofa against one wall may leave only 48 cm to a 168 cm dining table when the room is 320 cm wide. That sounds acceptable until a seated guest needs to pass behind the dining chairs. I tested this calculation during a consultancy visit last month in a Tampines flat: shifting the dining table 15 cm towards the balcony and using a 58 cm-deep sofa recovered a useful 23 cm of circulation without reducing the dining area.
What size should a solid wood sofa be for a Singapore HDB living room?
For most HDB lounge zones, a solid wood sofa between 180 cm and 220 cm wide is the sensible starting range. A model under 170 cm can look undersized in a 4.5–5.5 m living-and-dining room, while one over 240 cm may crowd a combined space. Apartment living rooms with narrower dimensions often suit a 160–190 cm sofa with a seat depth of 50–55 cm.
Measure the longest wall that can accommodate the sofa without blocking a window, balcony door, or outlet. Allow 10 cm between the sofa back and the wall for ventilation and cable clearance where possible. For a coffee table, leave 40–45 cm from the sofa front; a 100–110 cm marble table can work within that zone, while a 120 cm version requires more breathing room. The table should also leave about 75 cm for movement between it and the dining zone.
When comparing options associated with the best French sofa for 2026, examine the frame, arm width, and footprint rather than relying on the phrase “French”. A low-backed, slim-arm design may save 12–20 cm, but a deep seat needs more room. Ask for the external dimensions and the sofa’s assembled weight. A 210 cm three-seat sofa may weigh 65–95 kg depending on its timber and construction.
The frame should be solid wood, with joints and supports specified clearly. A 10-year structural warranty can provide useful reassurance, but the size still needs to match the room. The right sofa should look relaxed when people sit down and should still allow someone to walk behind it without squeezing past.
How wide should a dining table be for HDB and condo living rooms?
A dining table occupies more usable space than its listed width because chairs need room to slide back. Allow 75–90 cm behind every occupied chair, 60 cm at each end, and a minimum 90 cm passage around the table where another route passes it. A 140 cm table comfortably seats four in many apartments, while a 160 cm table usually suits six people only if the surrounding room permits generous chair movement.
For a 300 cm-wide combined living-and-dining room, a 120–140 cm dining table is often practical. A 180 cm table could suit a larger 350–450 cm room or a dedicated dining area with a 100 cm clear route around it. Round dining tables can be useful in compact rooms because they soften movement around corners, although they still need chair pull-out space.
Check whether the table arrives as one marble slab or several sections. A single 160 cm marble top may be heavy—roughly 85–140 kg depending on thickness and density—so the supplier should explain handling and installation. A lift with a usable internal width of about 90 cm may require the top to be carried in a protected, upright position, if permitted by building management. Confirm the delivery sequence, turning radius, and stair or corridor limits in writing.
Chair dimensions are just as important. Each dining chair needs about 55 × 50 cm of floor space, with another 25–35 cm for movement. In smaller HDB flats, slim backs and seats no deeper than 48 cm can preserve circulation while retaining comfort. MIDHILL can specify product dimensions and the packed weight of a dining table before dispatch, which makes planning less dependent on guesswork.
What size marble top works in a compact Singapore apartment?
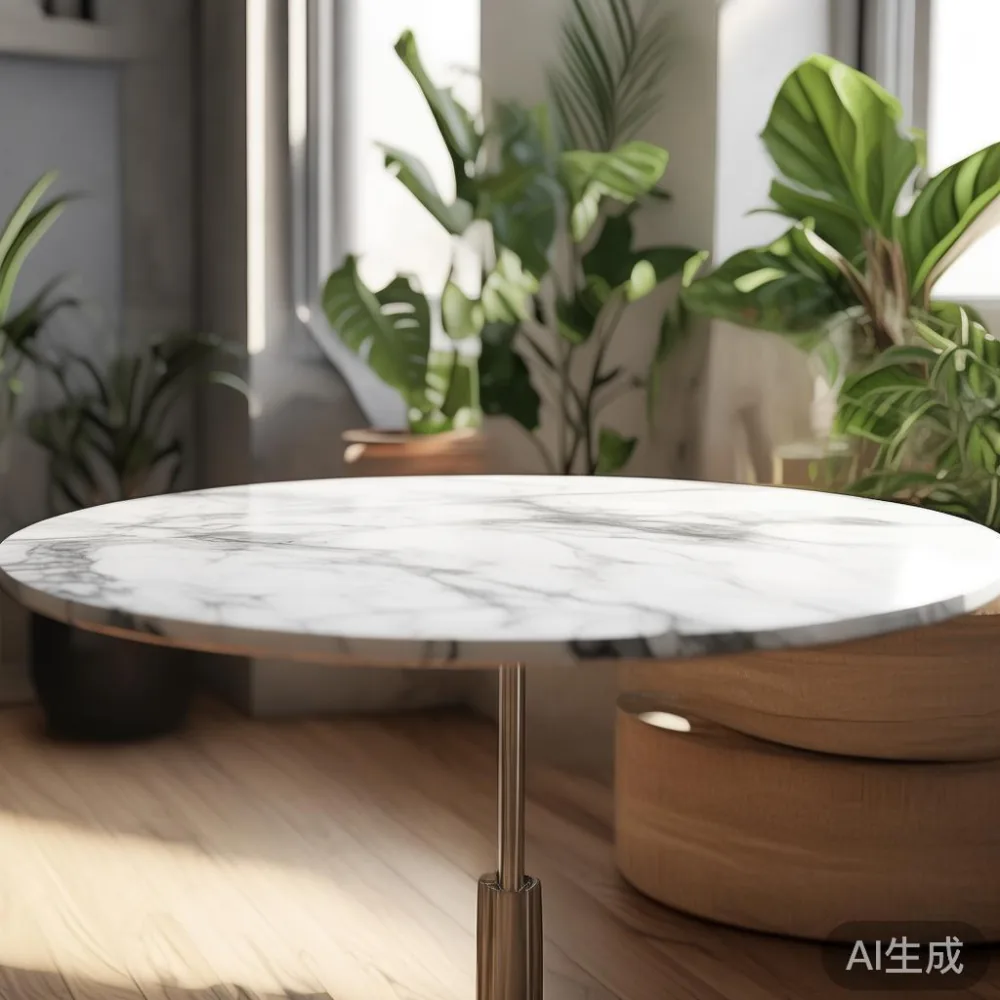
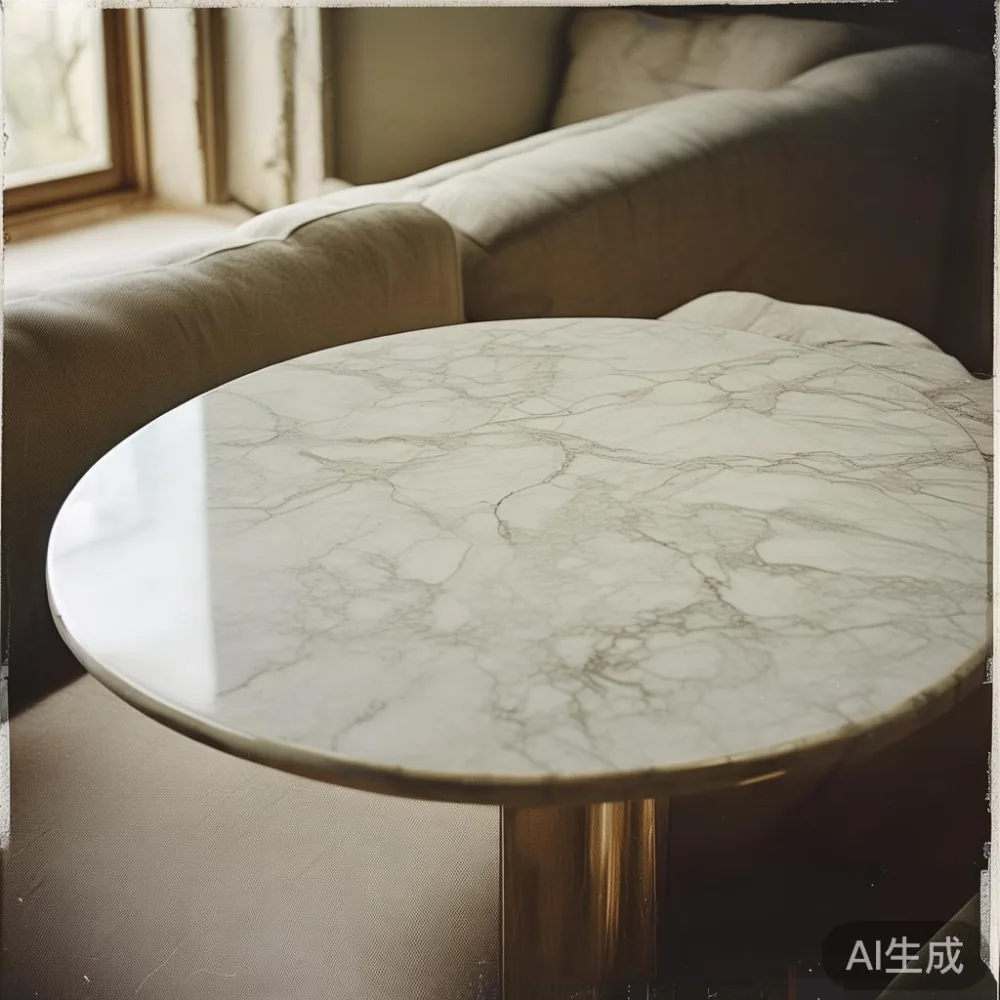
A marble table adds visual presence because the surface is solid, reflective, and visually substantial. That means it should not simply be chosen to match the sofa. For a compact lounge, consider a marble table measuring 90–110 cm long and 50–60 cm wide. A square model of 80–90 cm can suit a 3–4 person seating arrangement, while a round model of 75–85 cm often provides better movement in a narrow room.
Allow 35–45 cm between the sofa seat front and the marble table edge. A person should be able to cross the room without walking between them, but a seated guest should not need to stretch awkwardly for a drink. If the room is below 280 cm wide, a nesting marble table or one on casters may create more options than a fixed 120 cm design.
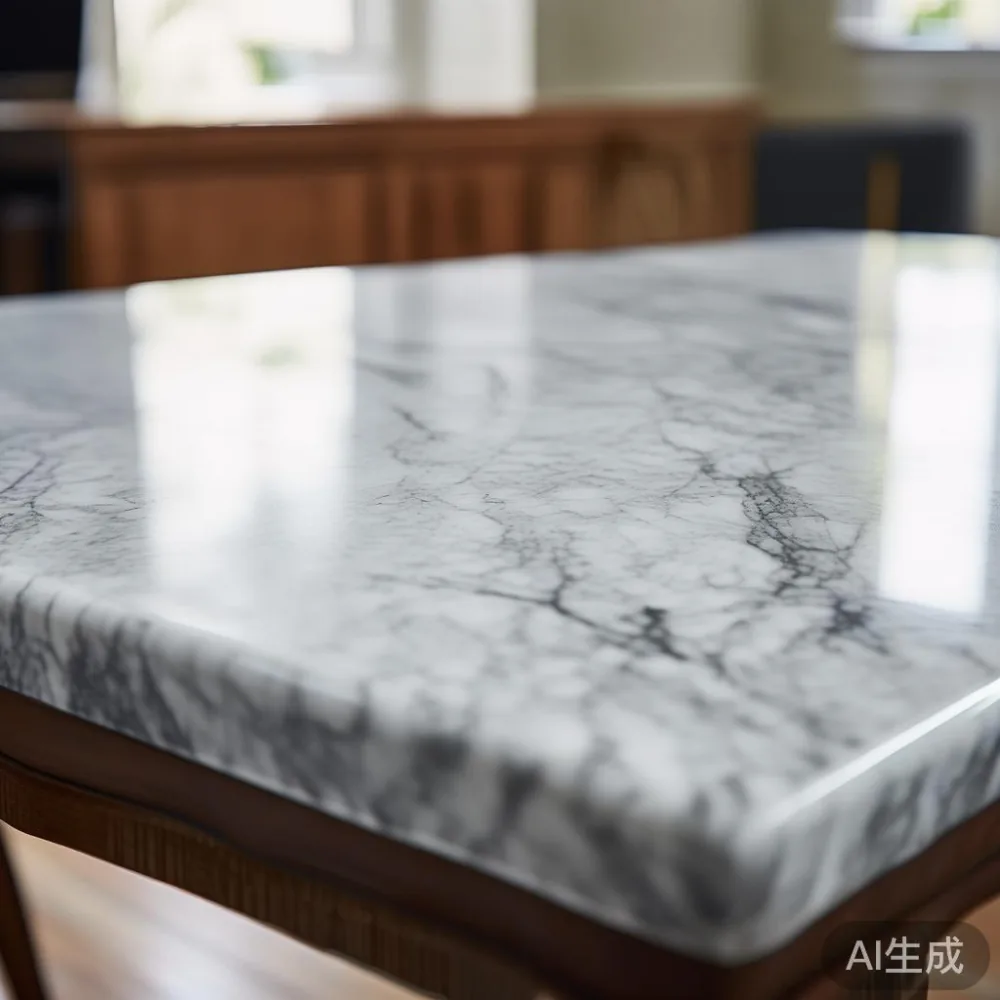
Thickness changes the impression. A 20–25 mm marble top can look delicate and refined, while a 30 mm slab gives a stronger post-modern light luxury character. The support structure must still suit the load: a 120 × 60 cm marble table can weigh approximately 45–75 kg. Ask about the exact stone, thickness, edge profile, and load capacity. Sealed surfaces need care with acidic liquids, so coasters and prompt wiping matter.
A MIDHILL TV console should also be scaled to the television and wall. For a 55-inch television, a console around 160–180 cm wide often balances the screen, while a 65-inch television may suit 180–220 cm. Leave about 8–12 cm above the console if the television is placed directly on it, and check cable paths before finalising the depth.
How do you size a bed frame and nightstand for an HDB bedroom?
HDB bedrooms often have limited width, especially where a bed frame must share a room with a wardrobe and a study desk. A queen bed frame commonly measures 150 × 200 cm externally, though larger frames can reach 160–170 cm wide. Allocate 55–65 cm on each side for bedside access where possible. If only one side is usable, check that the drawer or wardrobe still opens fully.
Plan for the wardrobe door swing before placing the bed. A hinged wardrobe door may need 80–90 cm of clearance, while sliding doors need less floor space but require a track area. The bed frame should stand at least 5–8 cm away from the wardrobe face so doors and drawers do not collide.
A nightstand should usually be 40–50 cm wide and 40–55 cm deep. Its top should sit within 20–30 cm of the mattress surface for easier reach. In a tight bedroom, a 30–40 cm floating shelf or compact unit may work better. If you are researching how to choose light luxury bed, compare the external frame size, headboard projection, mattress clearance, and floor clearance. A high headboard may look elegant but can reduce space behind the bed.
Buyers searching for the best Italian light luxury bed for 2026 should focus on timber species, joinery, stability, and dimensional information. Italian styling does not remove the need to measure a Singapore room. Likewise, a European light luxury wardrobe should be checked against the bedroom opening and corner turns, not judged only by its finish. A 180 cm wide wardrobe may need two panels; confirm whether it is delivered assembled or flat-packed.
Will the furniture fit through the lift, corridor, and doorway?
Every large piece should pass through the actual route before you order. Record the lift car’s internal width, depth, and door width, plus corridor widths, corners, ramps, and the final doorway. Remove measurements should be the largest assembled or protected component, not merely the furniture footprint. For example, a 200 cm bed frame may separate into two 100 cm sections, while a 160 cm wardrobe may remain in one rigid body.
Ask whether delivery is to the flat door, lobby, or room placement. HDB blocks often require a booked service lift and a protection notice. Condo management may impose specific moving hours, padding requirements, or lift reservations. Keep these arrangements separate from the product question so the delivery team knows where the furniture must stop.
Cost should also be confirmed before the order. As Singapore prices are quoted in SGD, ask for the item price, GST treatment, delivery charge, lift booking fee, and any upper-floor handling fee. MIDHILL offers free shipping for orders over US$350, but the threshold should still be checked against the final Singapore quotation and local service arrangements. A clear total helps prevent last-minute substitutions.
Plan for a realistic delivery window rather than assuming every piece arrives on one chosen day. A practical allowance is 10–25 working days for made-to-order furniture, subject to production and shipping schedules. Stocked items may take 3–10 working days. Condo and HDB access should be reserved before the vehicle arrives.
What should you check before paying for a solid wood furniture order?
Request a dimension sheet that includes the external size, usable interior size, seat height, tabletop clearance, material, finish, net weight, and packaging profile. For a solid wood sofa, bed frame, dining table, wardrobe, or nightstand, ask how the structure is assembled and how the joints are supported. A 10-year structural warranty is useful, while lifetime refinishing supports long-term care, but neither replaces correct sizing.
For a marble table, request the stone type, top thickness, edge detail, total weight, and whether small variations in veining are expected. Natural marble is not visually uniform, so photographs provide a general direction rather than an exact colour match. Confirm whether a 20 mm or 30 mm top has been used, since it affects both weight and appearance.
Review the return terms as well. MIDHILL provides a 14-day return policy, subject to the applicable product and condition rules. Custom sizes, stone selections, or delivered bulky items may need specific confirmation, so read the order terms before authorising production. A 5% deposit can release a made-to-order item; understand the schedule and cancellation conditions before paying.
Those looking at 2026 Modern light luxury furniture can judge scale through simple ratios: keep related pieces visually connected, but do not fill every wall. Let one material carry a focal point, keep at least 75 cm of main circulation, and test the layout with painter’s tape. If a 210 cm sofa is marked on the floor, try the route from the lift before approving it.
The best European light luxury furniture for a Singapore home is not simply European in appearance. It is proportioned to the room, sturdy enough for daily use, and capable of arriving through local access points. Start with a tape measure, record the delivery route, compare the largest component with the narrowest turn, and include GST and handling in the SGD total. The result is a living room that feels composed rather than crowded, with a marble top that complements rather than overwhelms the space.